
1917 East 26th Street
Madison | Avenue S & Avenue T
Ownership
Single Family
Lot Size
26'x100'
Status
Active
Real Estate Taxes
[Per Annum]
$ 10,380
Building Size
18'x48'
Year Built
1920
ASF/ASM
1,854/172
Property Description
Sun-Filled Center-Hall Home on a Prime Madison Block
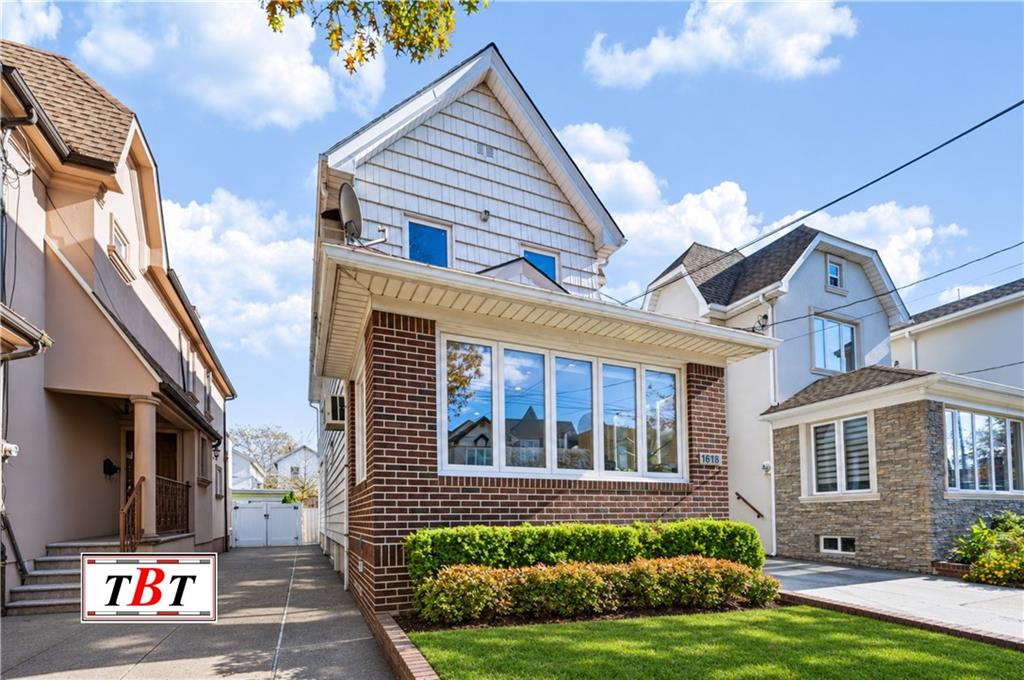
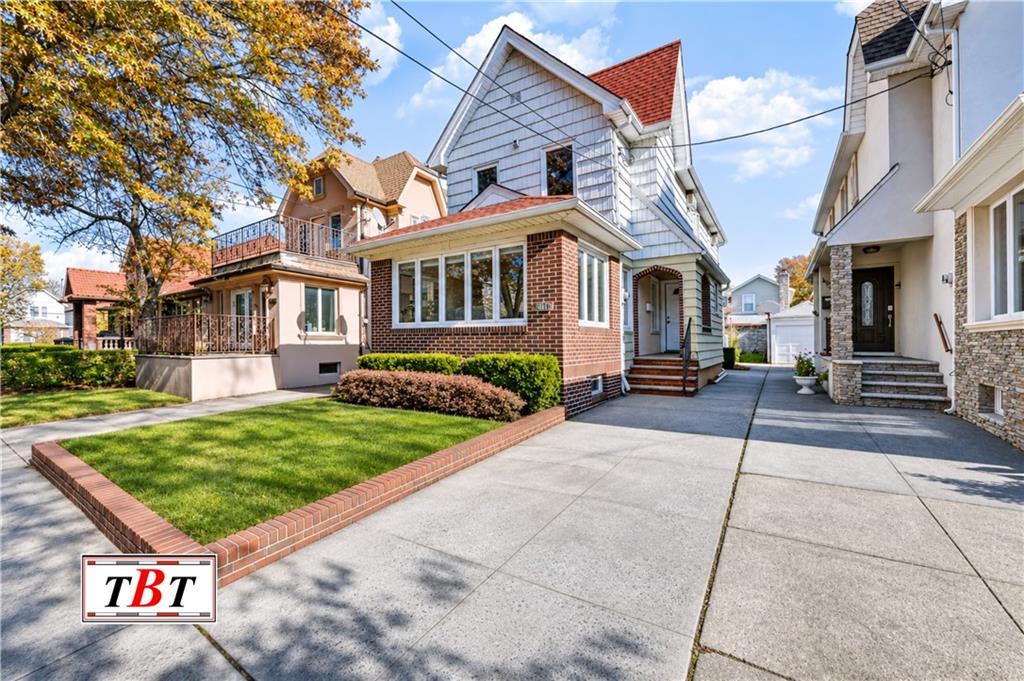
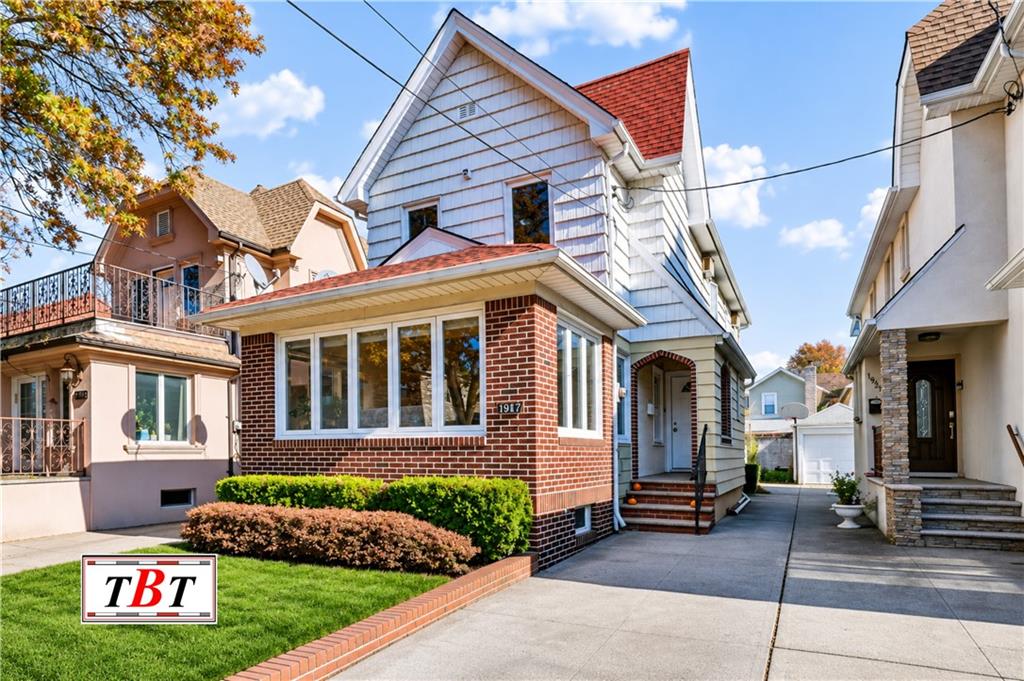
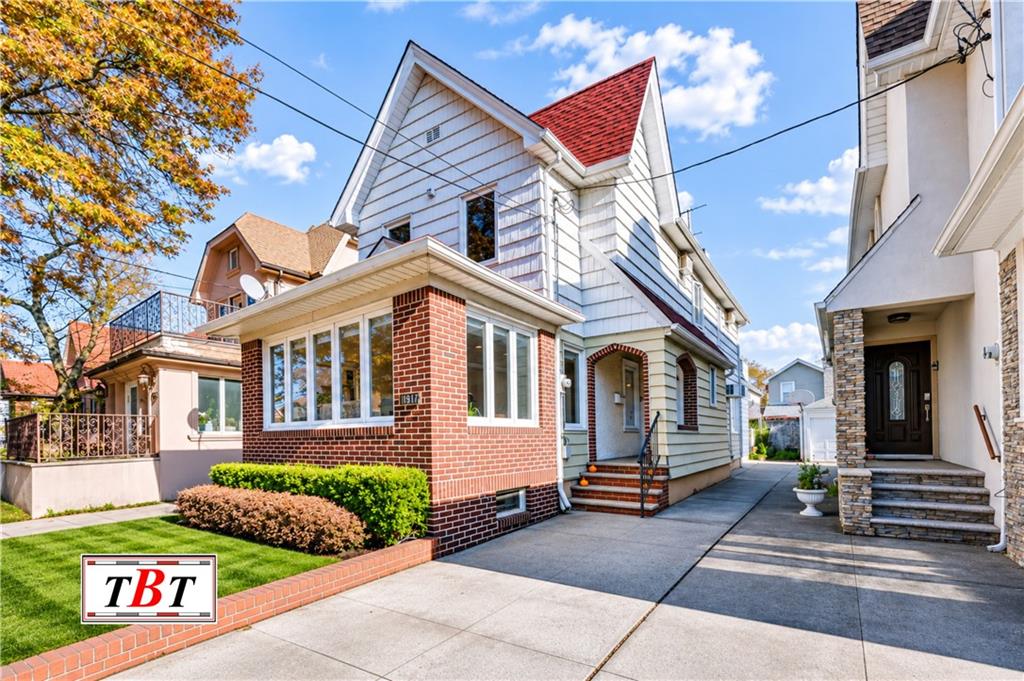
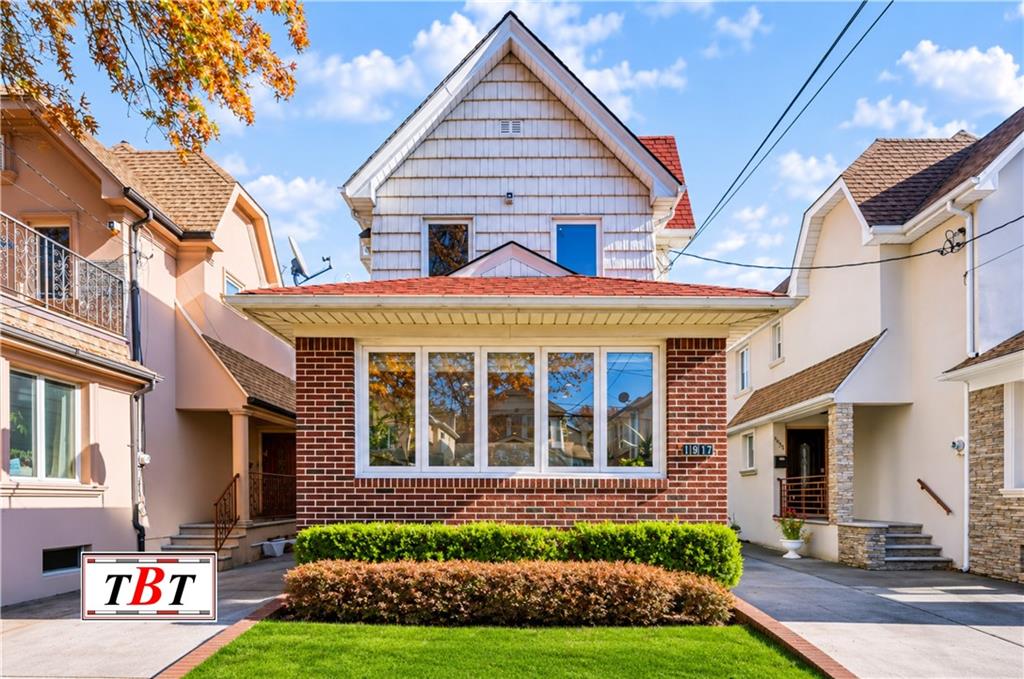
Welcome to 1917 East 26th Street, a beautifully kept 1920 single-family home on one of Madison’s most sought-after blocks. Behind its classic brick facade, manicured lawn, and neat hedges are 3 bedrooms, 2.5 baths, about 1,854 sq ft of living space on a 26×100 lot, and a full finished basement below.
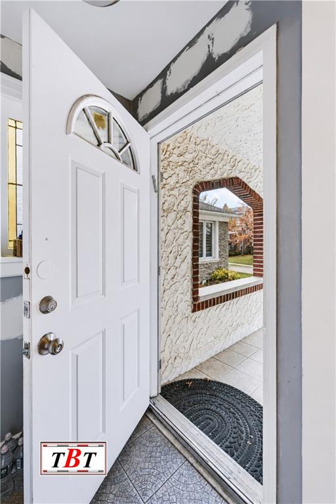
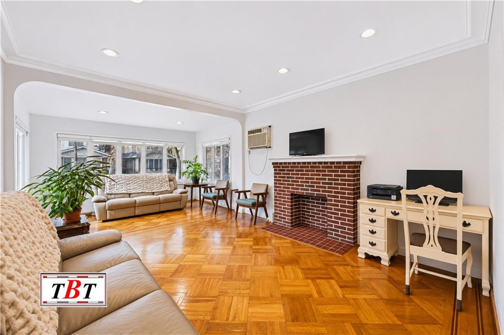
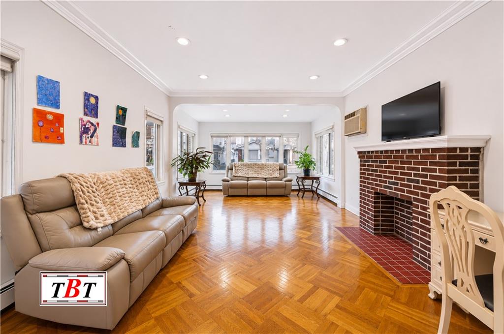
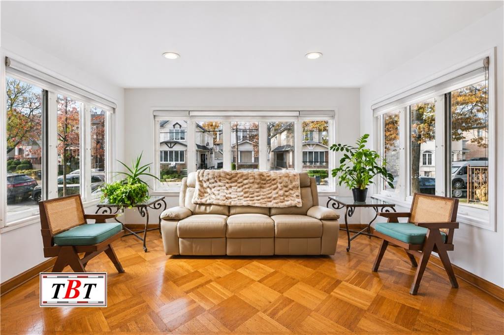
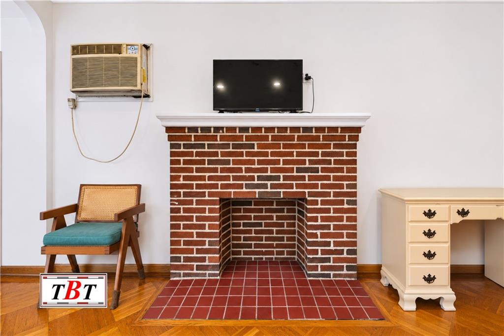
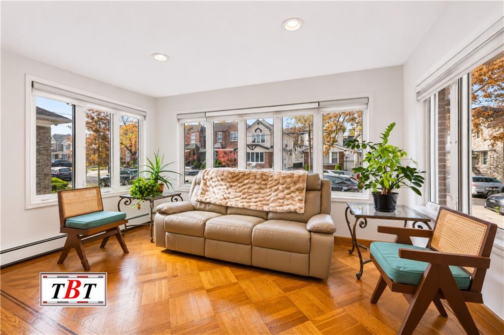
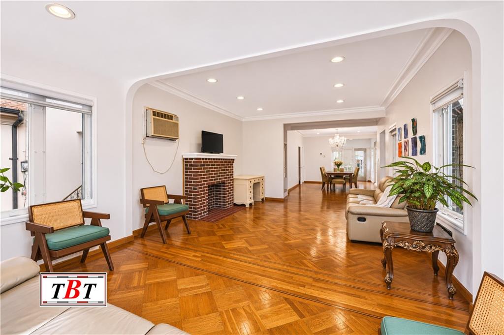
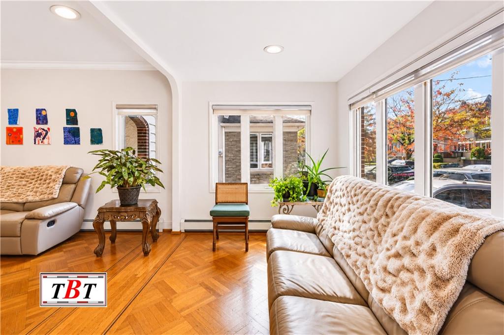
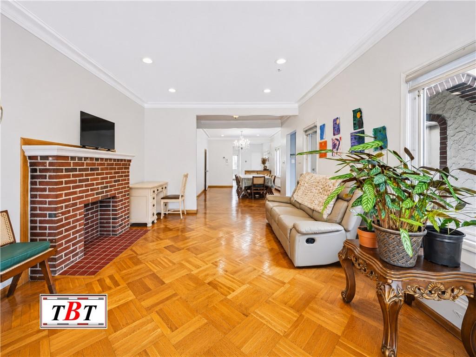
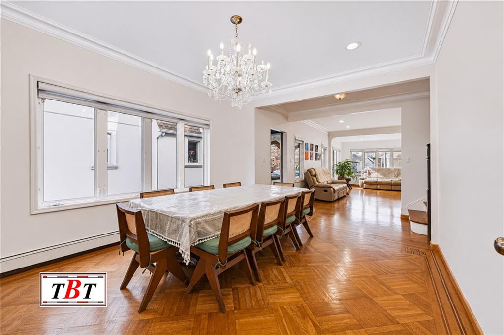
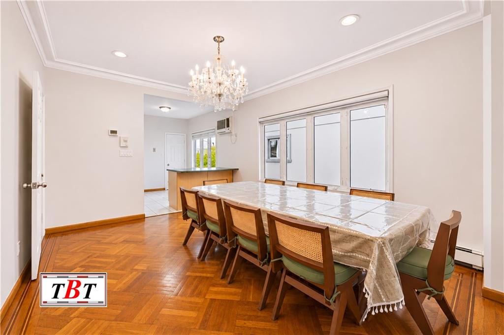
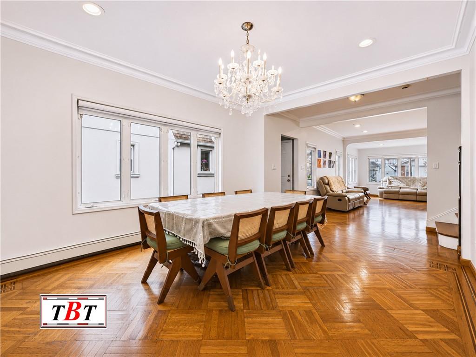
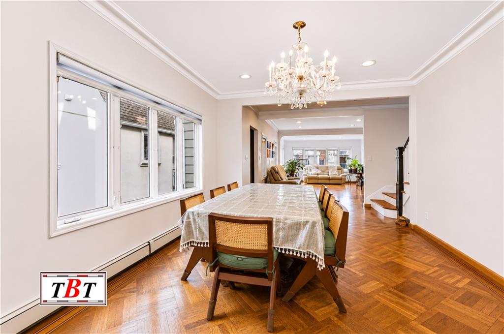
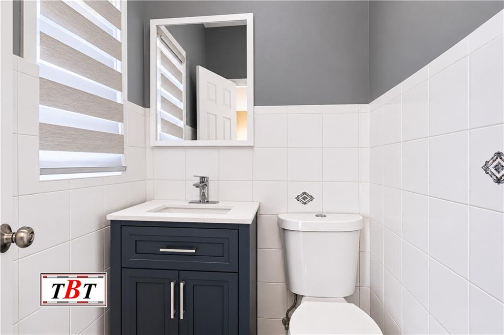
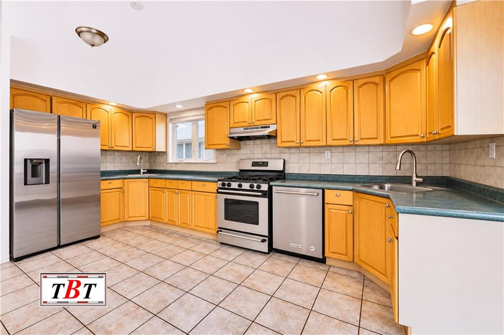
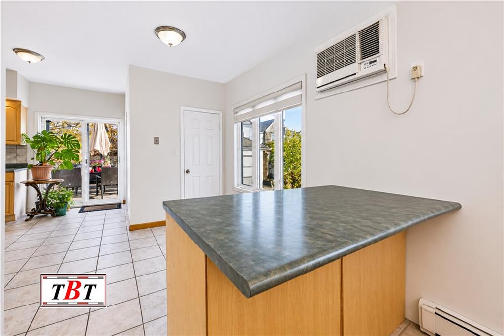
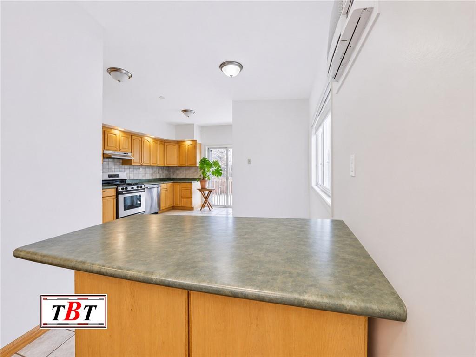
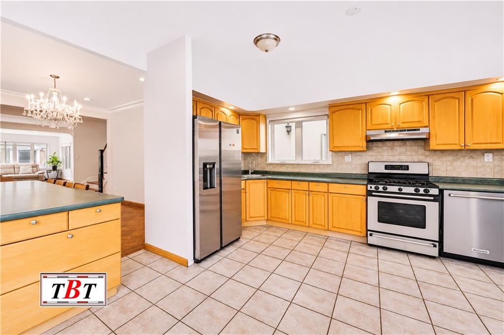
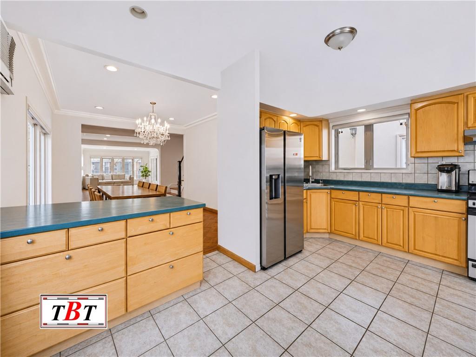
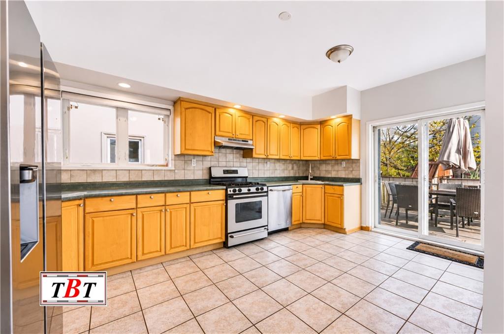
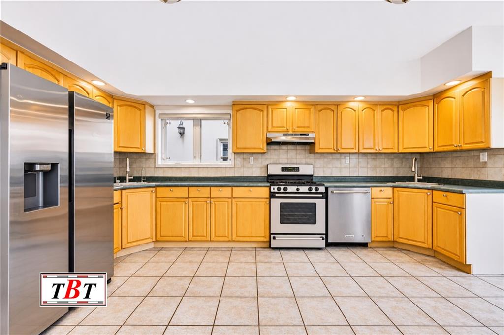
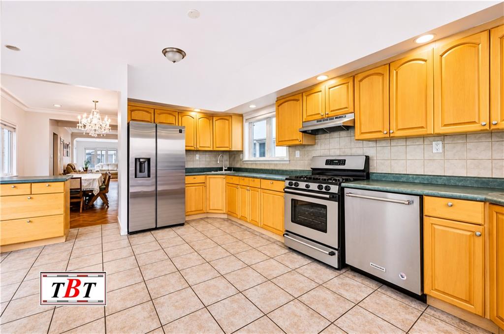
A side entrance opens into a gracious center hall, and the first floor is made for entertaining. The living room is wrapped in windows and flooded with natural light, with gleaming parquet floors, crown moldings, and a red brick decorative fireplace. The formal dining room, crowned by a crystal chandelier, easily seats a crowd. The eat-in kitchen offers abundant wood cabinetry, stainless steel appliances, a gas range, and a peninsula breakfast bar, with sliding glass doors to the oversized back porch. A stylish powder room completes the level.
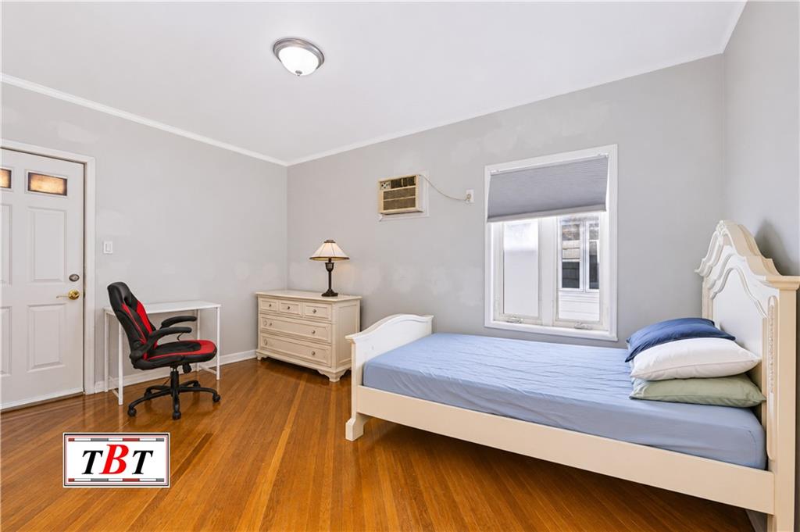
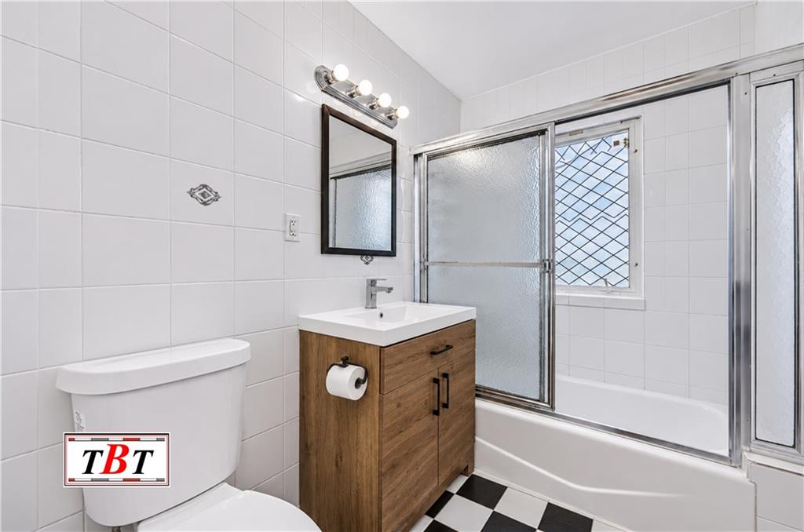
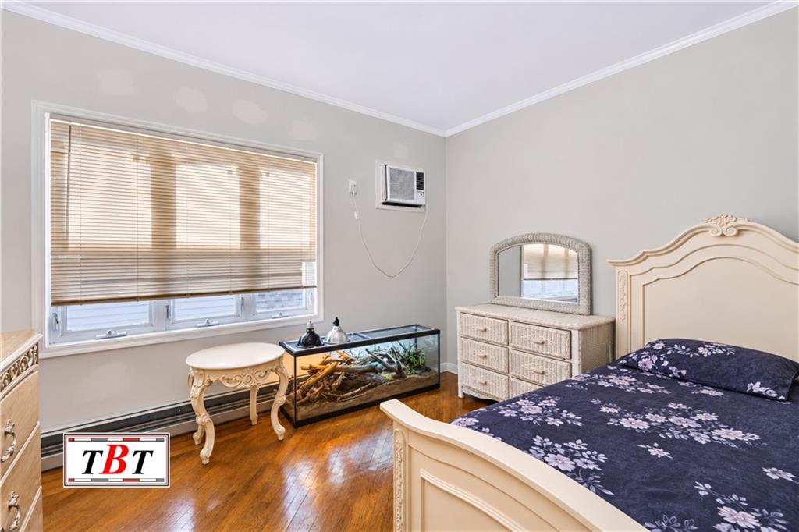
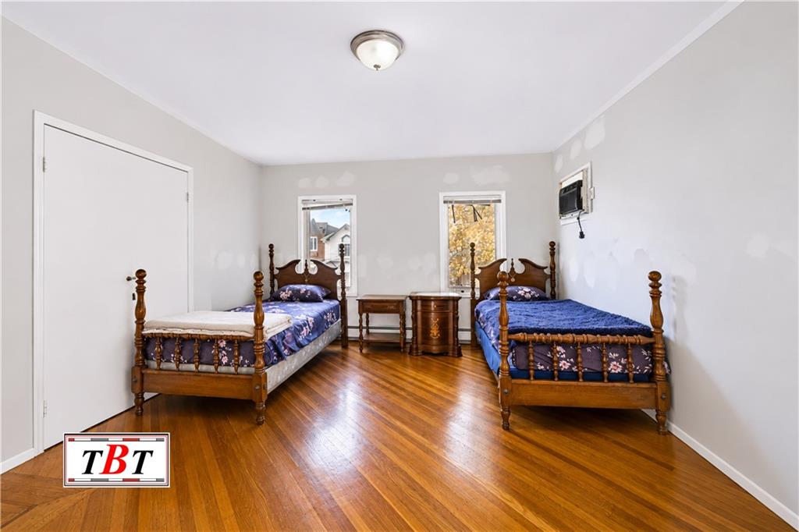
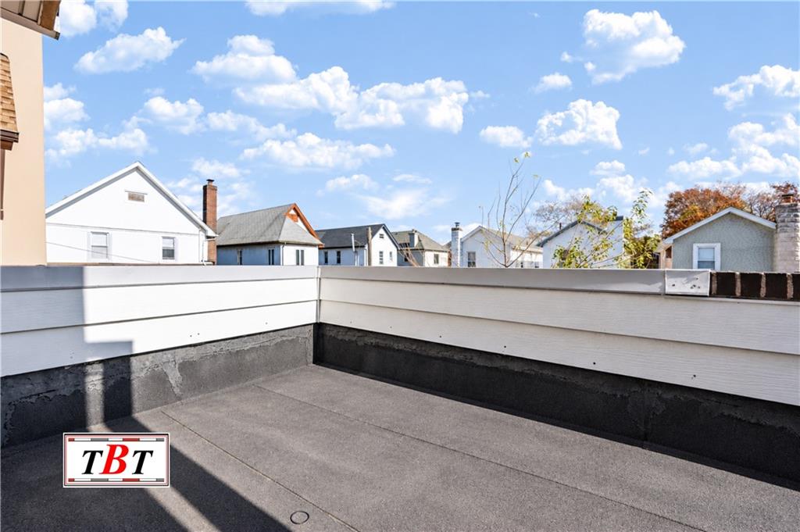
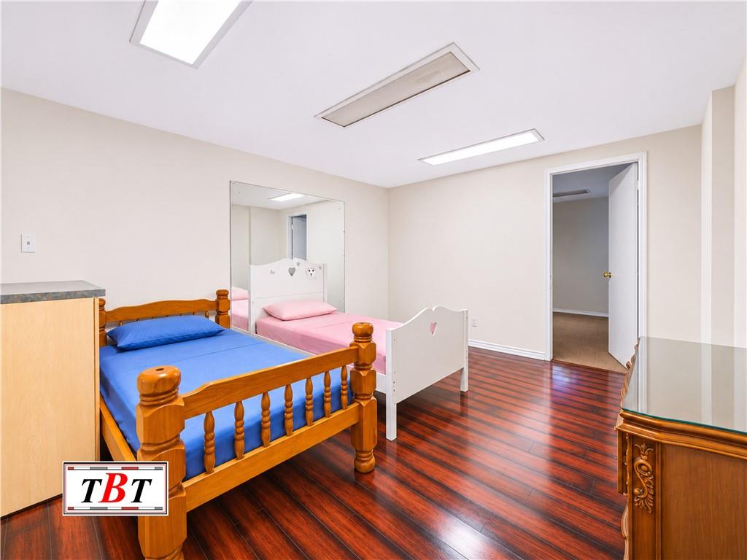
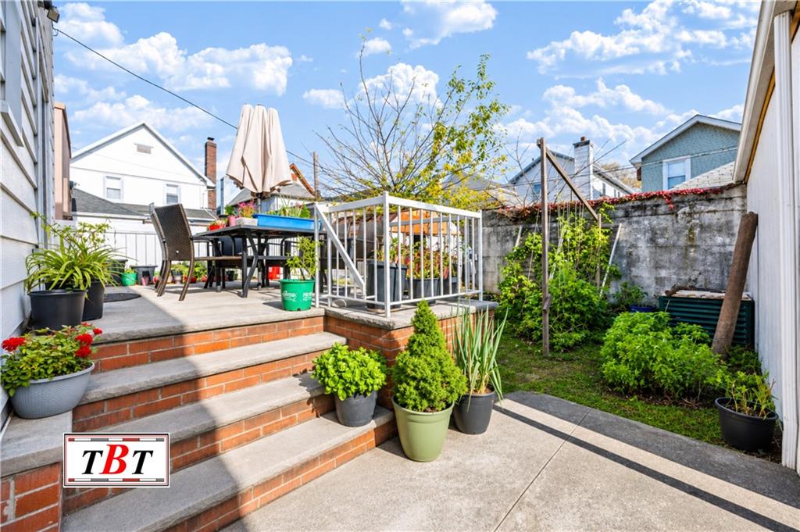
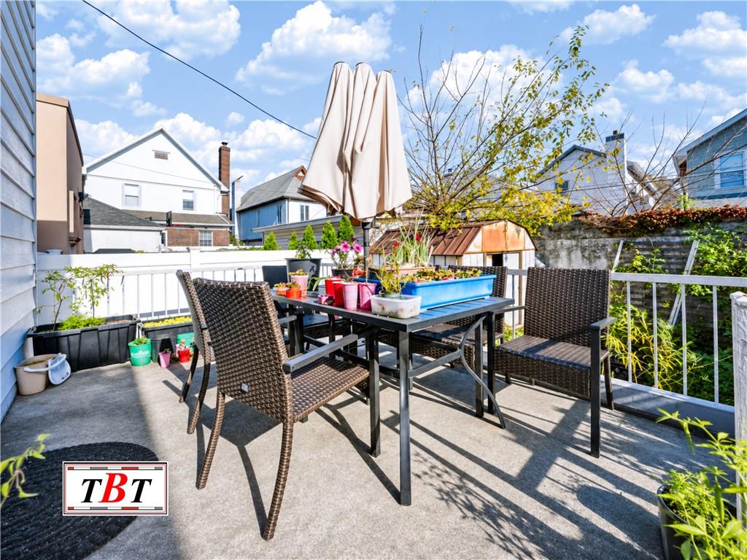
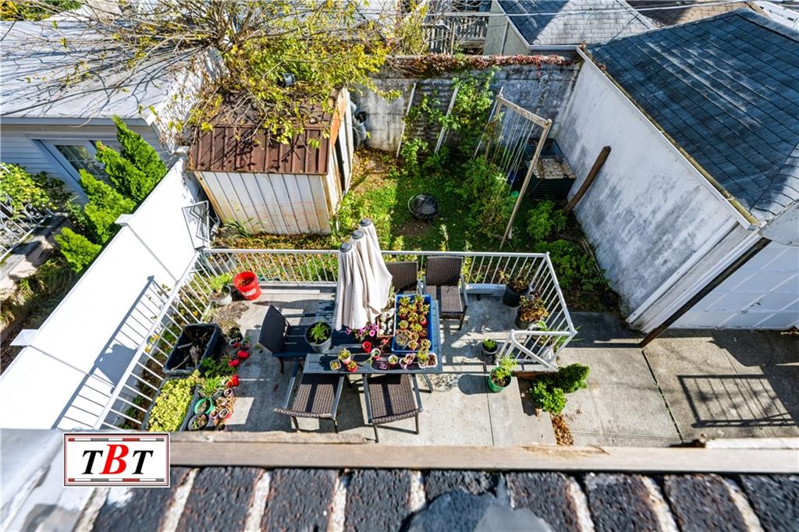
Upper level are three comfortable bedrooms with hardwood floors, including a generous primary, along with a tiled full bath. Outside there’s a raised deck, a patio, and garden space for summer dinners and morning coffee.
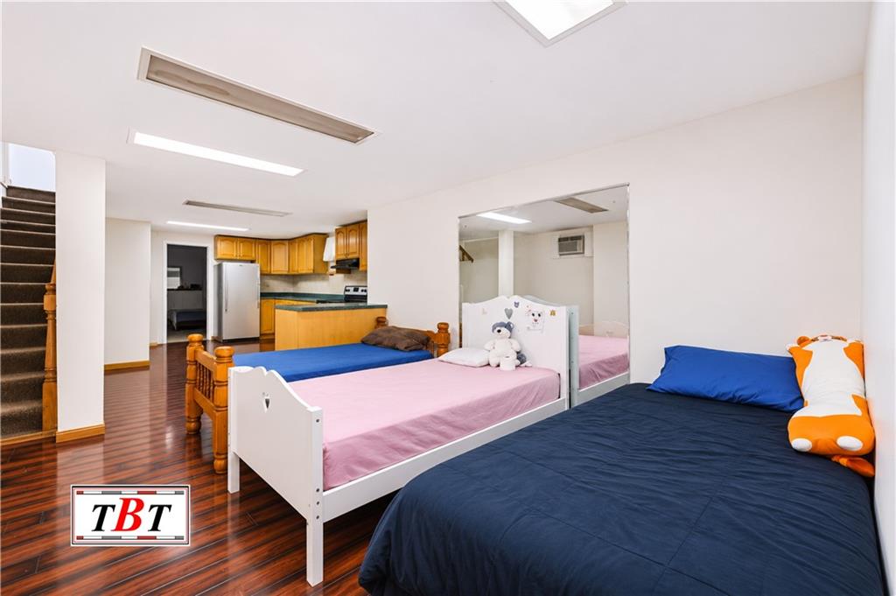
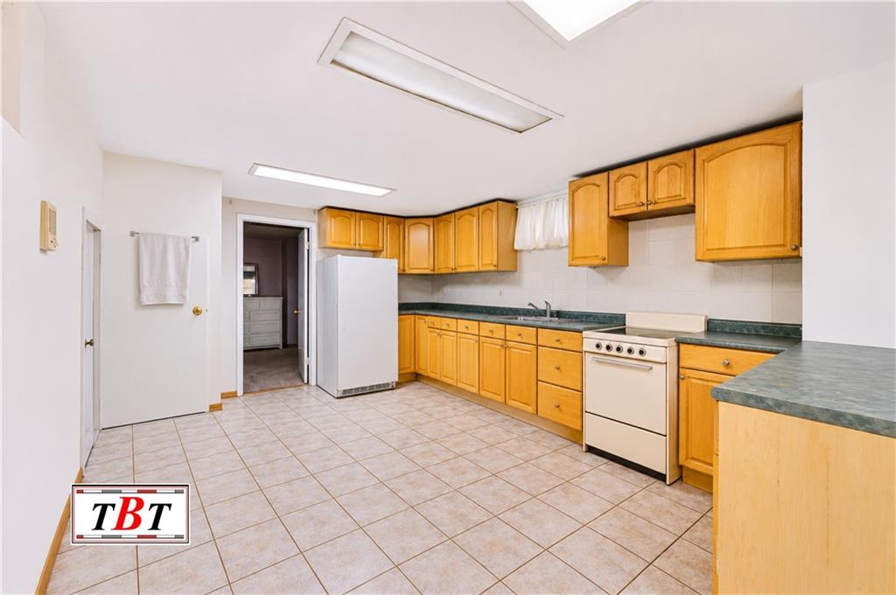
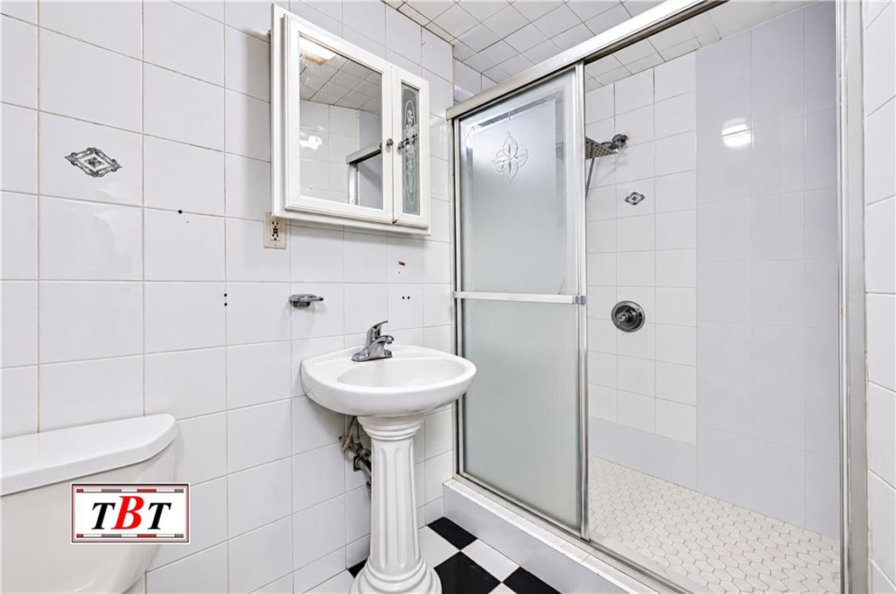
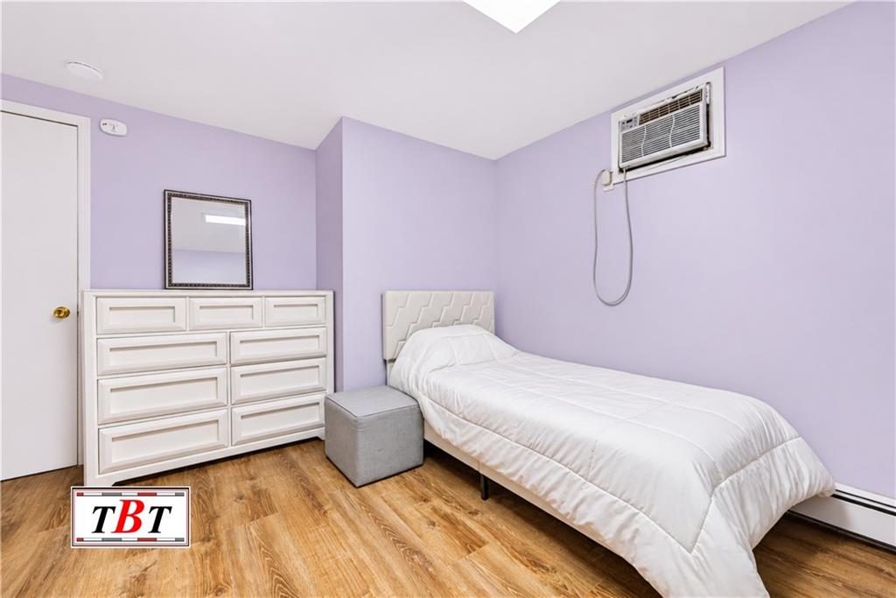
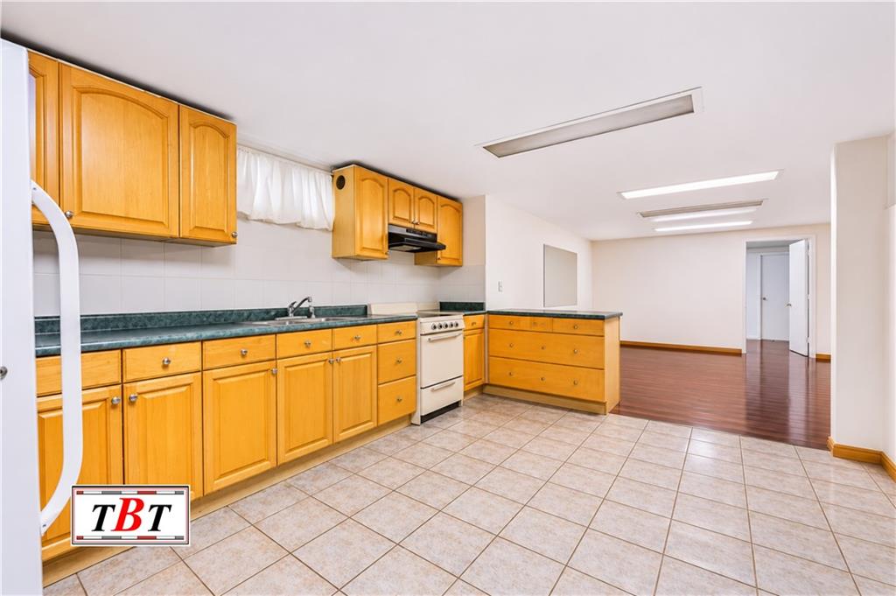
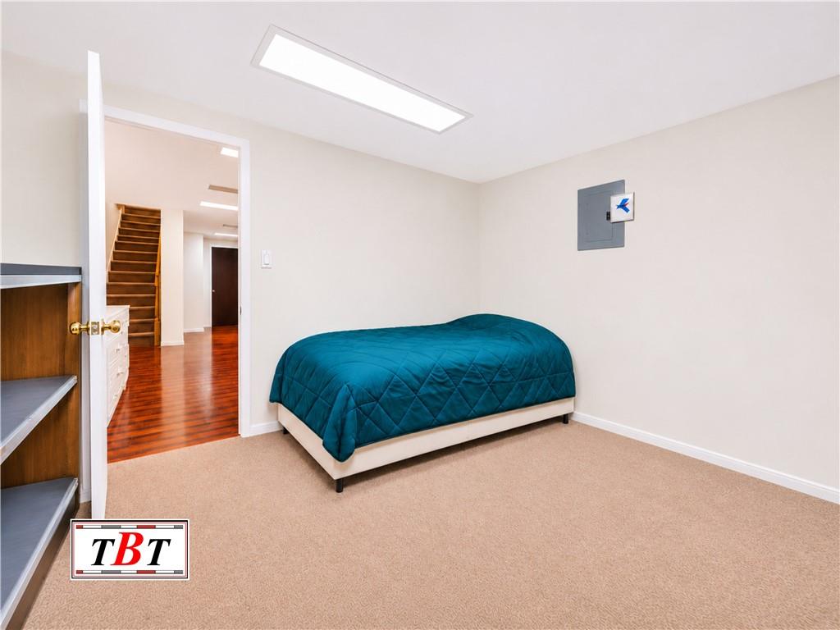
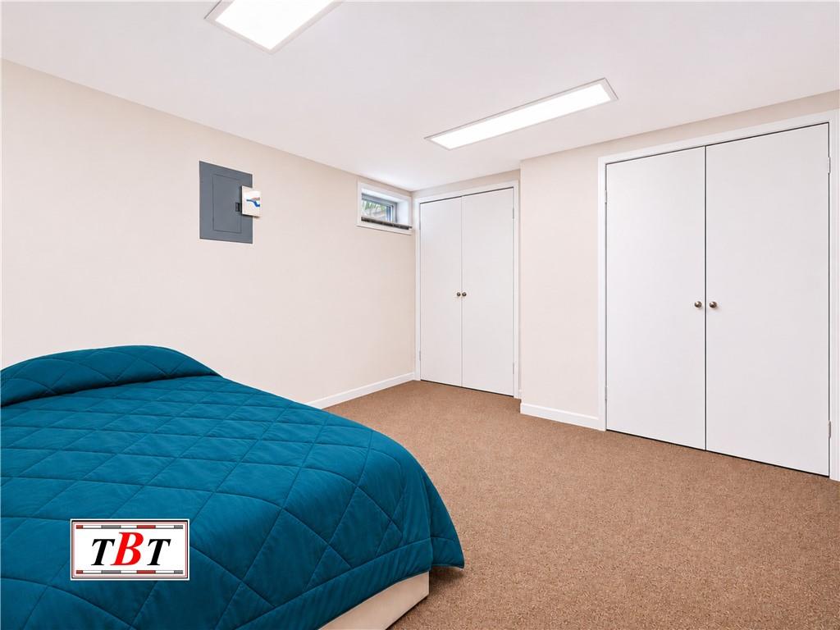
The lower level has its own full kitchen, a tiled bath with a walk-in shower, laundry, and several flexible rooms for a den, office, or playroom. Gas heat and a shared driveway round it all out.
Located in a great school district and convenient to houses of worship, shopping, and transportation, this home is ready to welcome its next owners.
Sun-Filled Center-Hall Home on a Prime Madison Block
Welcome to 1917 East 26th Street, a beautifully kept 1920 single-family home on one of Madison’s most sought-after blocks. Behind its classic brick facade, manicured lawn, and neat hedges are 3 bedrooms, 2.5 baths, about 1,854 sq ft of living space on a 26×100 lot, and a full finished basement below.
A side entrance opens into a gracious center hall, and the first floor is made for entertaining. The living room is wrapped in windows and flooded with natural light, with gleaming parquet floors, crown moldings, and a red brick decorative fireplace. The formal dining room, crowned by a crystal chandelier, easily seats a crowd. The eat-in kitchen offers abundant wood cabinetry, stainless steel appliances, a gas range, and a peninsula breakfast bar, with sliding glass doors to the oversized back porch. A stylish powder room completes the level.
Upper level are three comfortable bedrooms with hardwood floors, including a generous primary, along with a tiled full bath. Outside there’s a raised deck, a patio, and garden space for summer dinners and morning coffee.
The lower level has its own full kitchen, a tiled bath with a walk-in shower, laundry, and several flexible rooms for a den, office, or playroom. Gas heat and a shared driveway round it all out.
Located in a great school district and convenient to houses of worship, shopping, and transportation, this home is ready to welcome its next owners.
Listing Courtesy of Behfar Team, LLC
Care to take a look at this property?
Apartment Features
A/C [Through the Wall]
Hardwood Floors
Laundry Room
Building Details [1917 East 26th Street]
Ownership
Single Family
Block/Lot
7305/81
Building Size
18'x48'
Zoning
R3-2
Year Built
1920
Floors
2
Lot Size
26'x100'
Mortgage Calculator in [US Dollars]
Maria Castellano
License
Licensed As: Real Estate Broker/Owner
Licensed Real Estate Broker/Owner
W: 718-236-1800
M: 917-318-1775

BNYMLS All information furnished regarding this or any property listed for sale or rent is gathered from sources deemed reliable. Though we have no reason to doubt the accuracy or validity of this information, we make no warranty or representation as to the accuracy thereof and same is submitted subject to errors, omissions, change of price, rental or other conditions, prior sale, lease or withdrawal without notice. It is strongly recommended that the prospective purchaser or tenant shall carefully review each item of size, dimensions, real estate taxes, expenses, legal use and any other information presented herein.
All information furnished regarding property for sale, rental or financing is from sources deemed reliable, but no warranty or representation is made as to the accuracy thereof and same is submitted subject to errors, omissions, change of price, rental or other conditions, prior sale, lease or financing or withdrawal without notice. All dimensions are approximate. For exact dimensions, you must hire your own architect or engineer.
MLSID: 506212