
3011 Farragut Road
East Flatbush | East 31st Street & Nostrand Avenue
Ownership
Multi-Family
Lot Size
30'x100'
Status
Active
Real Estate Taxes
[Per Annum]
$ 7,931
Building Size
22'x48'
Year Built
1920
ASF/ASM
2,169/202
Property Description
Exceptional development opportunity in East Flatbush, Brooklyn. Offered together, 3011 and 3015 Farragut Road comprise two adjoining properties with combined dimensions of approximately 65 × 100 feet, totaling 6,500 square feet of land. With R6 zoning and approximately 65 feet of frontage along Farragut Road, this combined offering presents an opportunity for developers and investors to explore a new residential project. Potential development of approximately 25,000 square feet may be available under qualifying affordable or senior housing provisions, subject to architectural analysis, program eligibility, and applicable zoning requirements. Bring your vision to this substantial Brooklyn site. All dimensions and development potential are approximate. Buyers must independently verify zoning, allowable floor area, existing occupancy, and development feasibility with their architect and appropriate city agencies. Some photos may have been digitally enhanced and/or virtually staged for illustrative purposes. Actual property features, finishes, and conditions may differ. Buyers are encouraged to schedule an appointment to view the home in person. Call today to arrange your private showing.
Exceptional development opportunity in East Flatbush, Brooklyn. Offered together, 3011 and 3015 Farragut Road comprise two adjoining properties with combined dimensions of approximately 65 × 100 feet, totaling 6,500 square feet of land. With R6 zoning and approximately 65 feet of frontage along Farragut Road, this combined offering presents an opportunity for developers and investors to explore a new residential project. Potential development of approximately 25,000 square feet may be available under qualifying affordable or senior housing provisions, subject to architectural analysis, program eligibility, and applicable zoning requirements. Bring your vision to this substantial Brooklyn site. All dimensions and development potential are approximate. Buyers must independently verify zoning, allowable floor area, existing occupancy, and development feasibility with their architect and appropriate city agencies. Some photos may have been digitally enhanced and/or virtually staged for illustrative purposes. Actual property features, finishes, and conditions may differ. Buyers are encouraged to schedule an appointment to view the home in person. Call today to arrange your private showing.
Listing Courtesy of MadisonEstates Sothebys Realty
Care to take a look at this property?
Apartment Features
Hardwood Floors
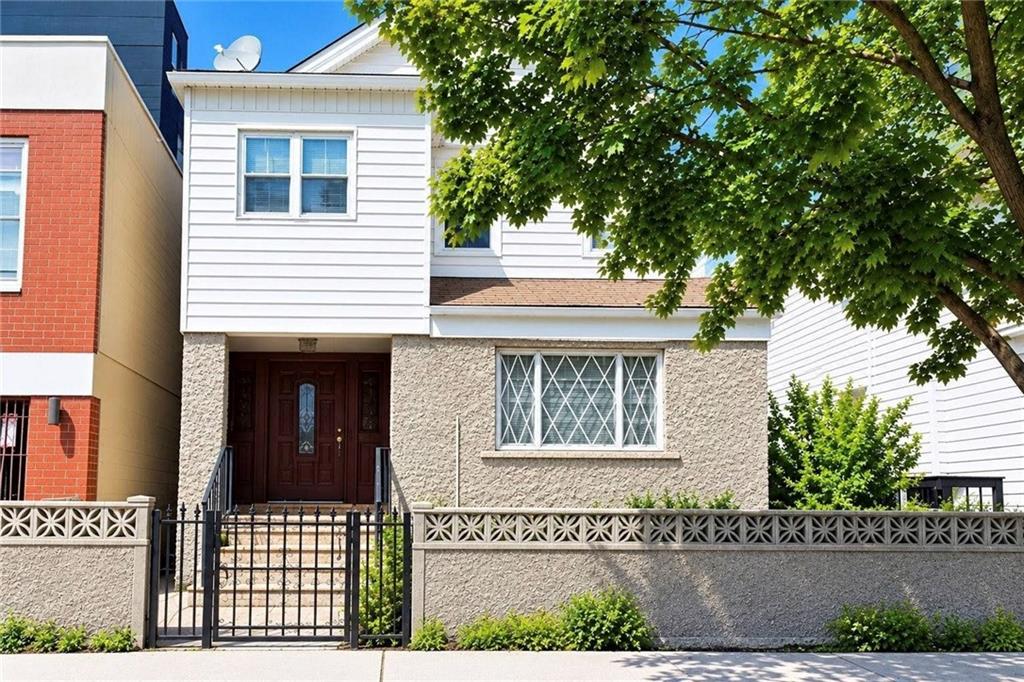
Building Details [3011 Farragut Road]
Ownership
Multi-Family
Block/Lot
4994/5
Building Size
22'x48'
Zoning
R6
Year Built
1920
Floors
3
Lot Size
30'x100'
Mortgage Calculator in [US Dollars]
Maria Castellano
License
Licensed As: Real Estate Broker/Owner
Licensed Real Estate Broker/Owner
W: 718-236-1800
M: 917-318-1775

BNYMLS All information furnished regarding this or any property listed for sale or rent is gathered from sources deemed reliable. Though we have no reason to doubt the accuracy or validity of this information, we make no warranty or representation as to the accuracy thereof and same is submitted subject to errors, omissions, change of price, rental or other conditions, prior sale, lease or withdrawal without notice. It is strongly recommended that the prospective purchaser or tenant shall carefully review each item of size, dimensions, real estate taxes, expenses, legal use and any other information presented herein.
All information furnished regarding property for sale, rental or financing is from sources deemed reliable, but no warranty or representation is made as to the accuracy thereof and same is submitted subject to errors, omissions, change of price, rental or other conditions, prior sale, lease or financing or withdrawal without notice. All dimensions are approximate. For exact dimensions, you must hire your own architect or engineer.
MLSID: 505931