
561 5th Street, 2
Park Slope
Rooms
5
Bedrooms
2
Bathrooms
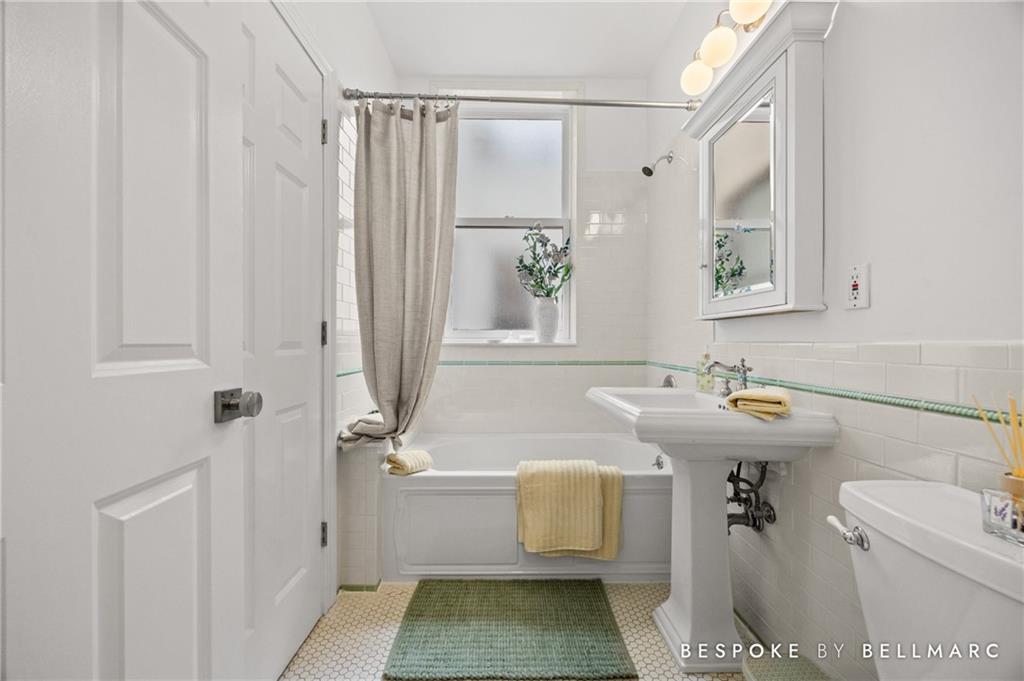
1
Status
Active
Real Estate Taxes
[Monthly]
$ 607
Common Charges [Monthly]
$ 192
ASF/ASM
1,038/96
Property Description
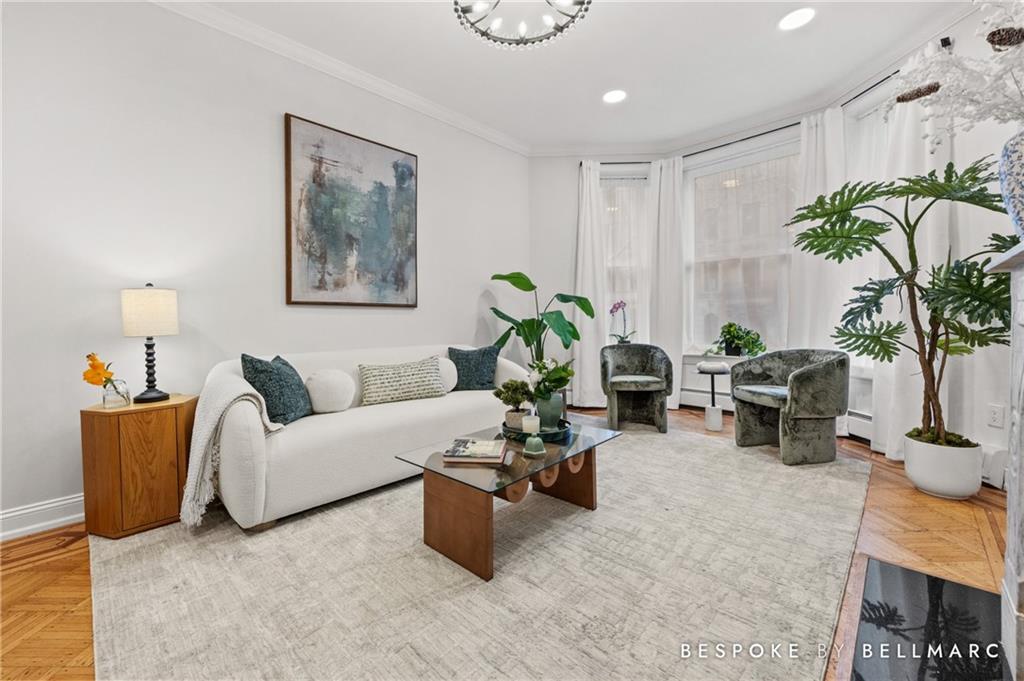
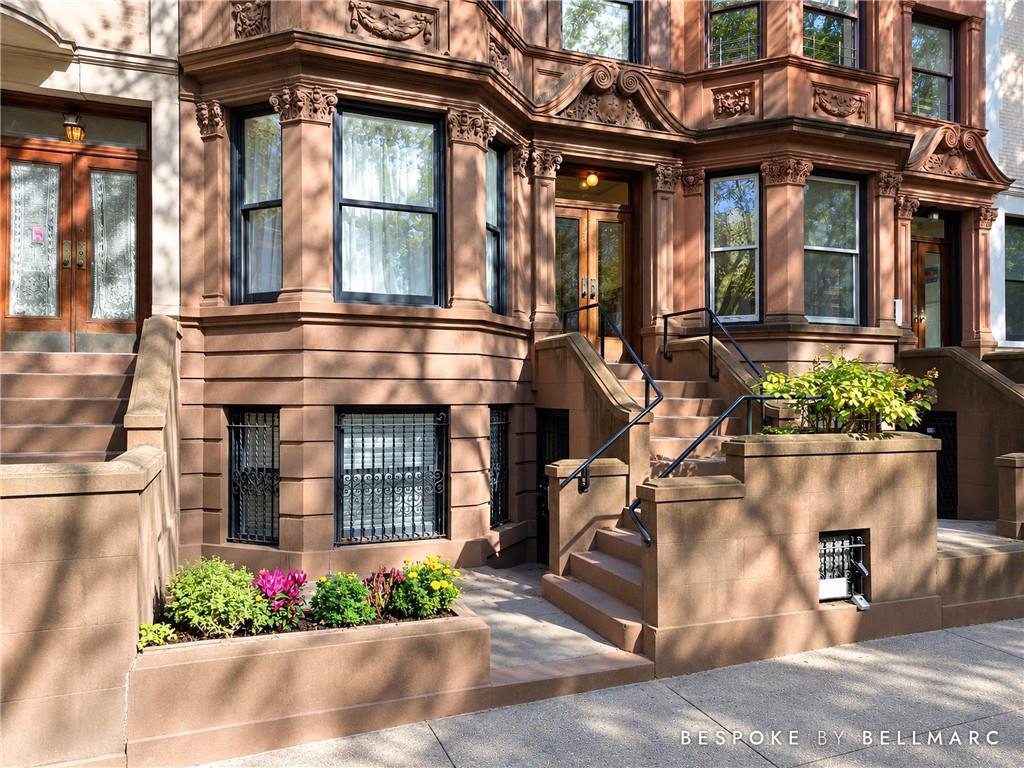
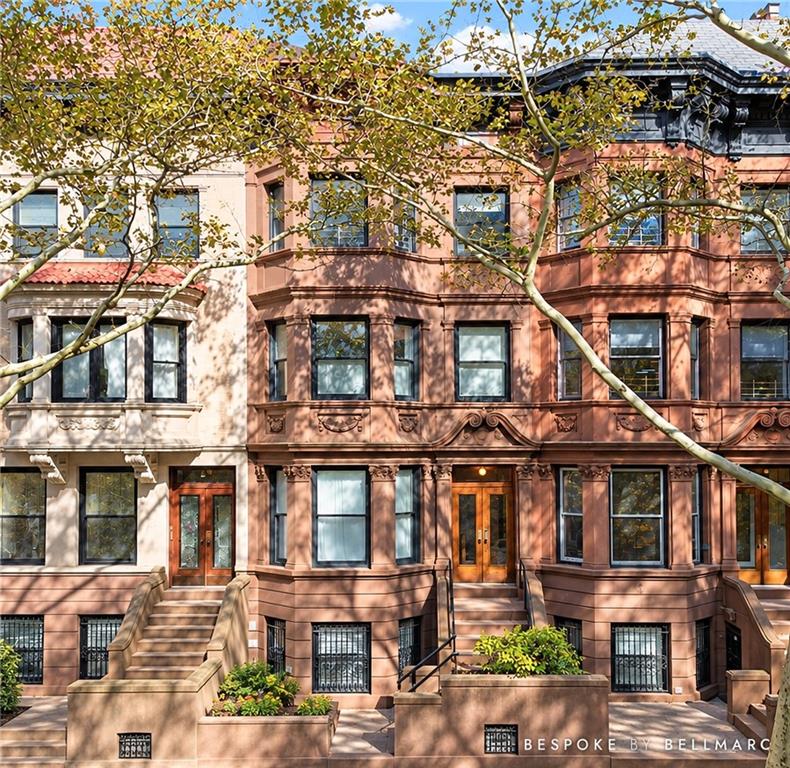
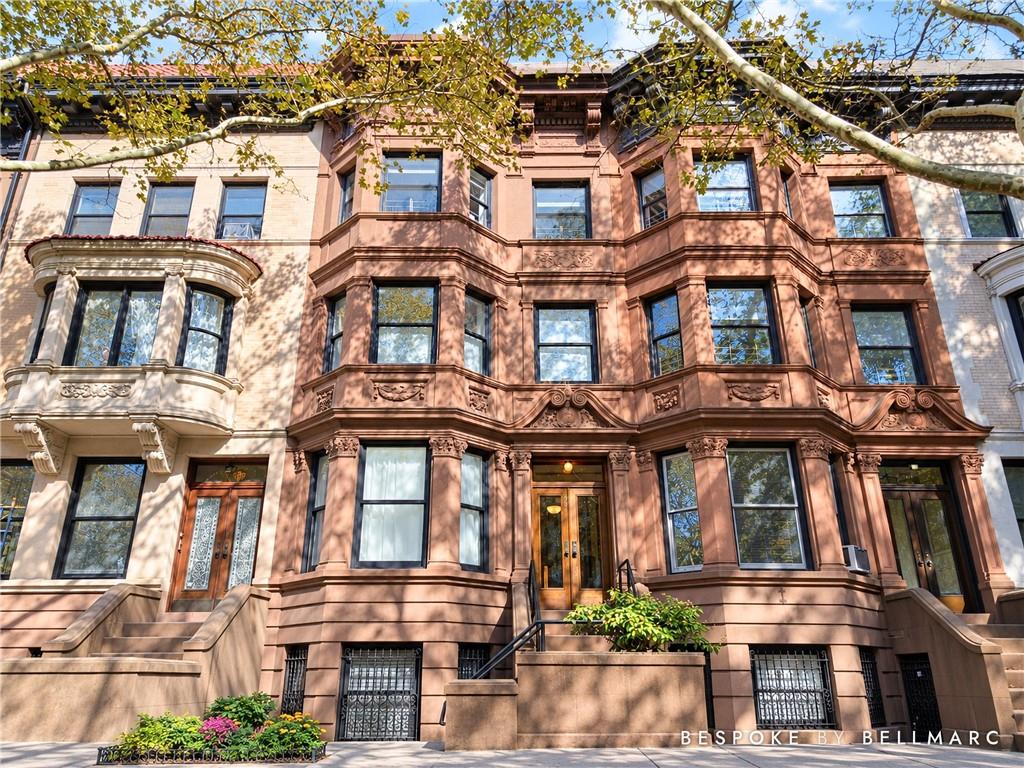
Residence 2 at 561 Fifth Street is a sun-filled, full-floor parlor-level condominium in a classic 20-foot-wide Italianate brownstone, just half a block from Prospect Park West.
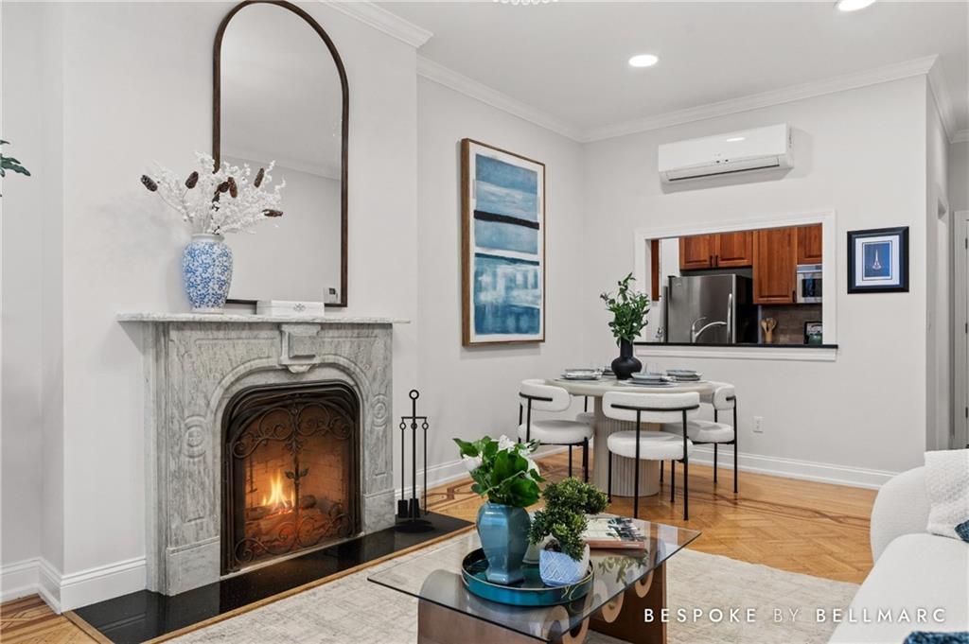
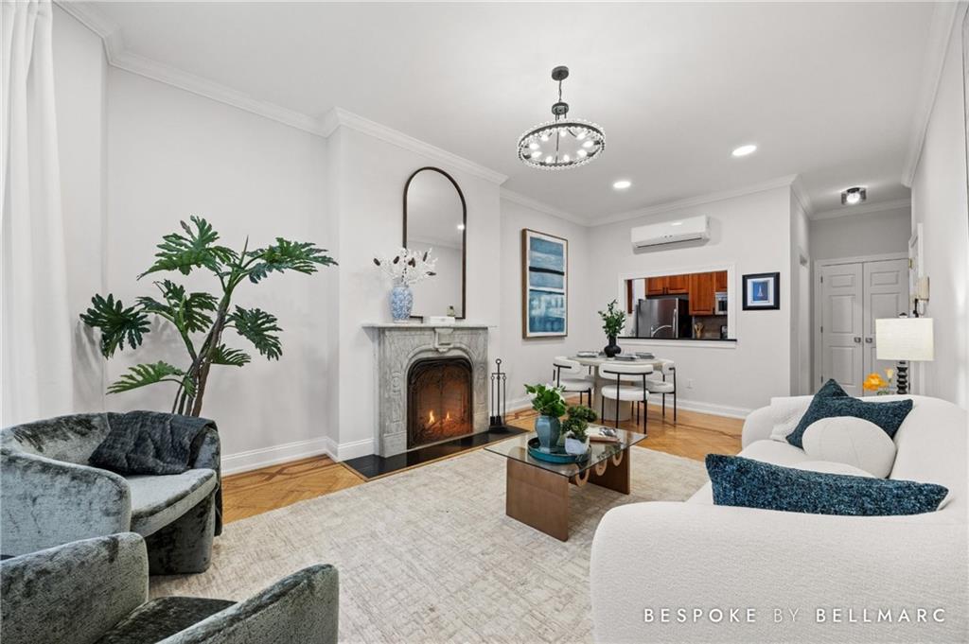
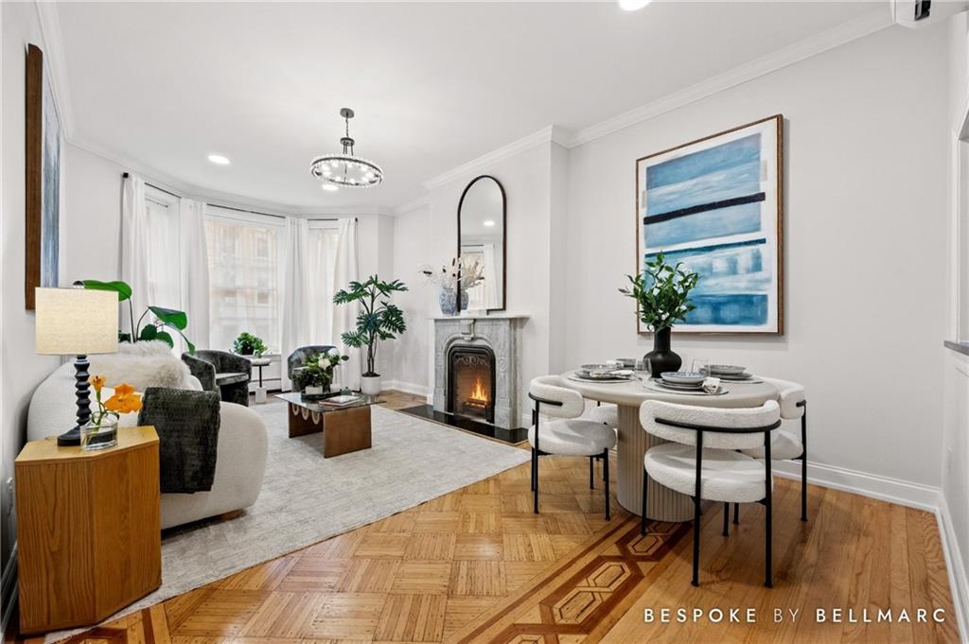
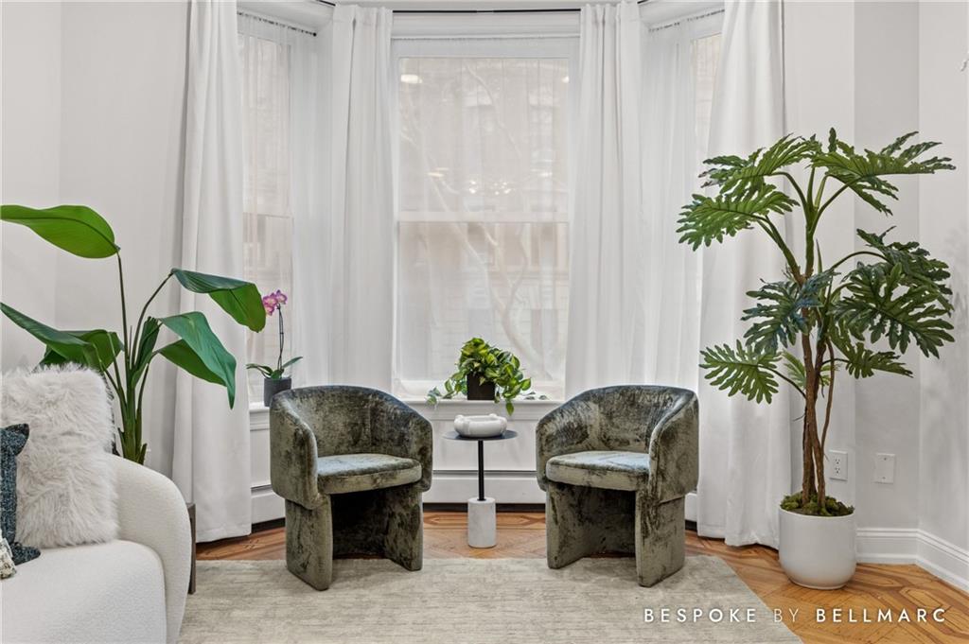
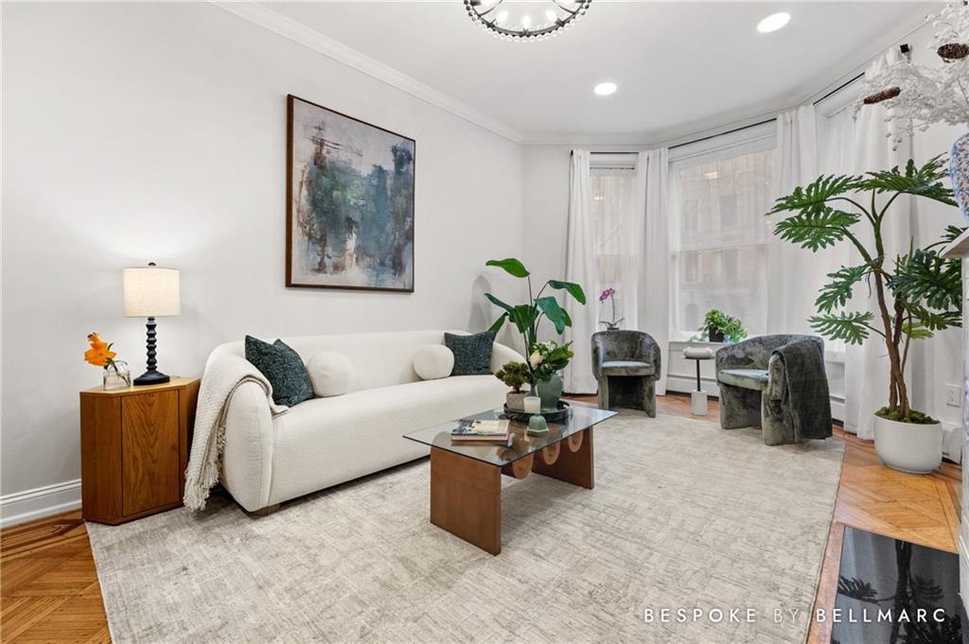
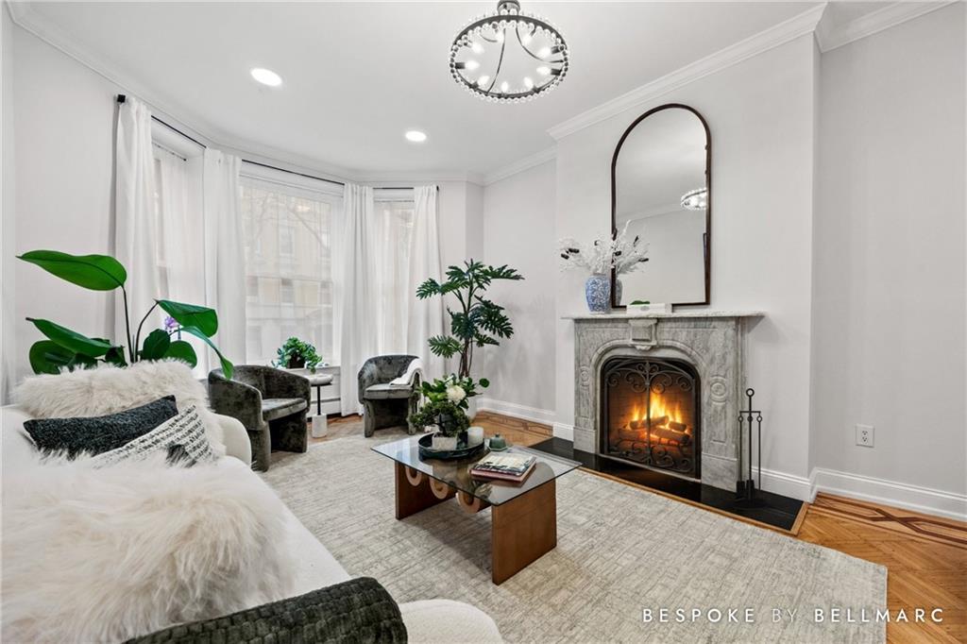
Oversized south-facing windows, leafy tree-lined views and a flowing layout set a serene tone. Nearly 10-foot ceilings, parquet floors, crown moldings, deep window seats and a wood-burning fireplace give the home its unmistakable brownstone charm.
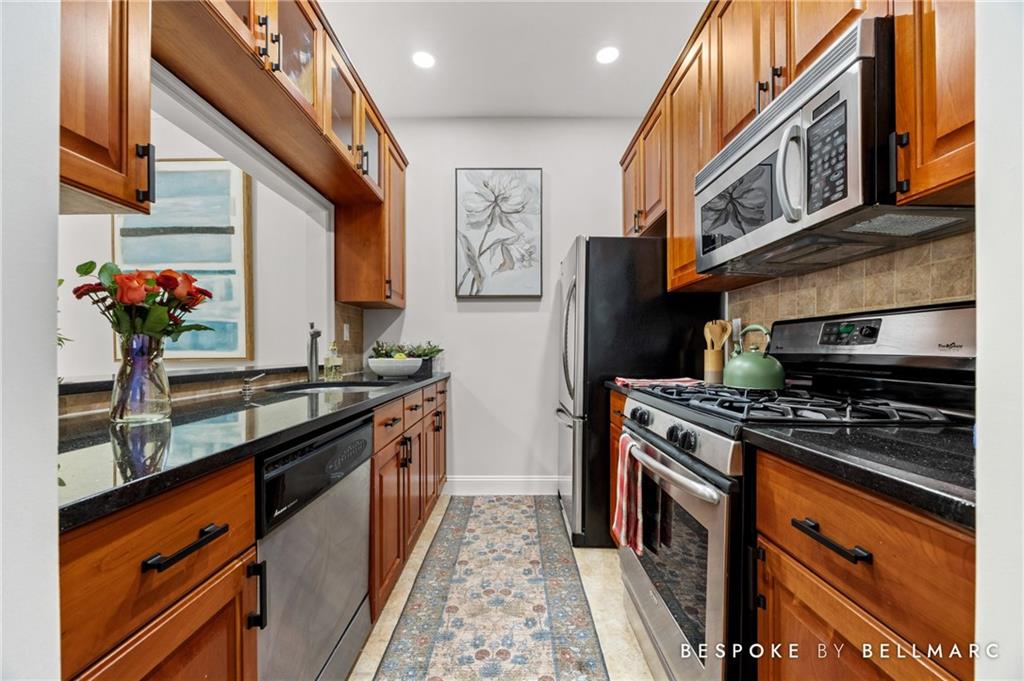
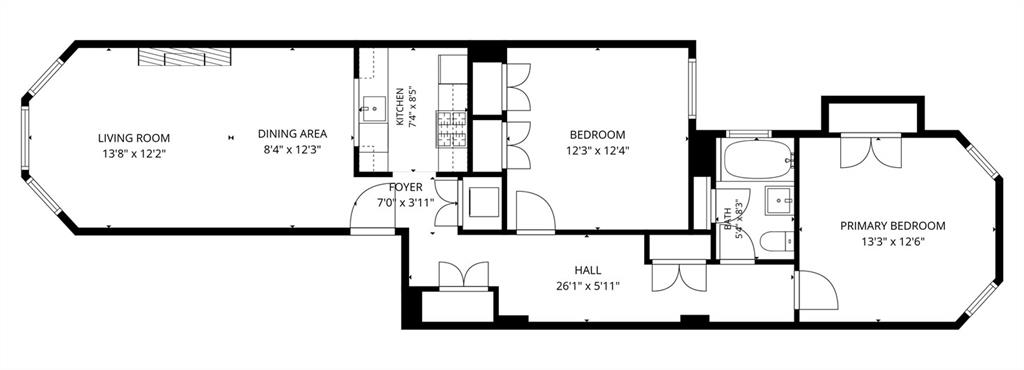
The open living and dining room (approx. 22' x 12') works for both everyday living and entertaining. A separate kitchen with granite countertops completes the practical layout.
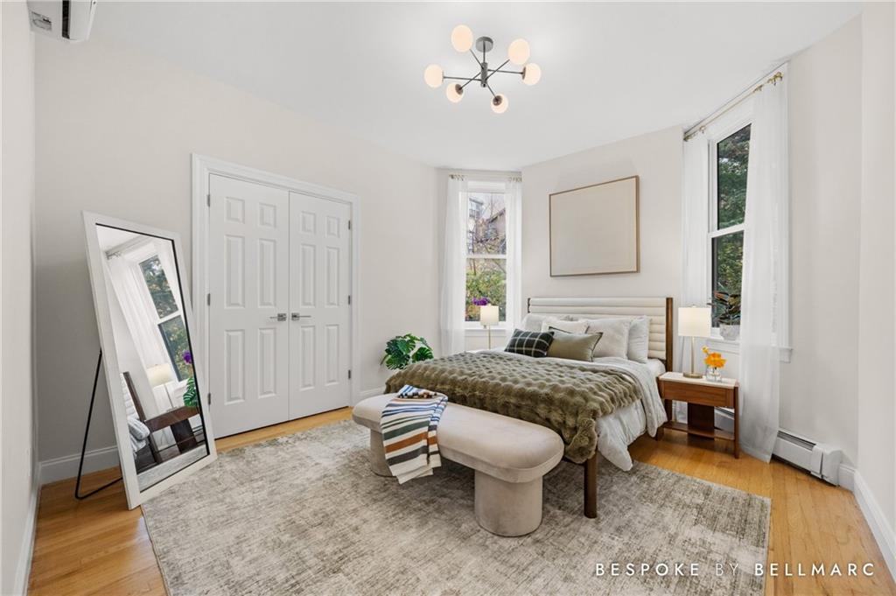
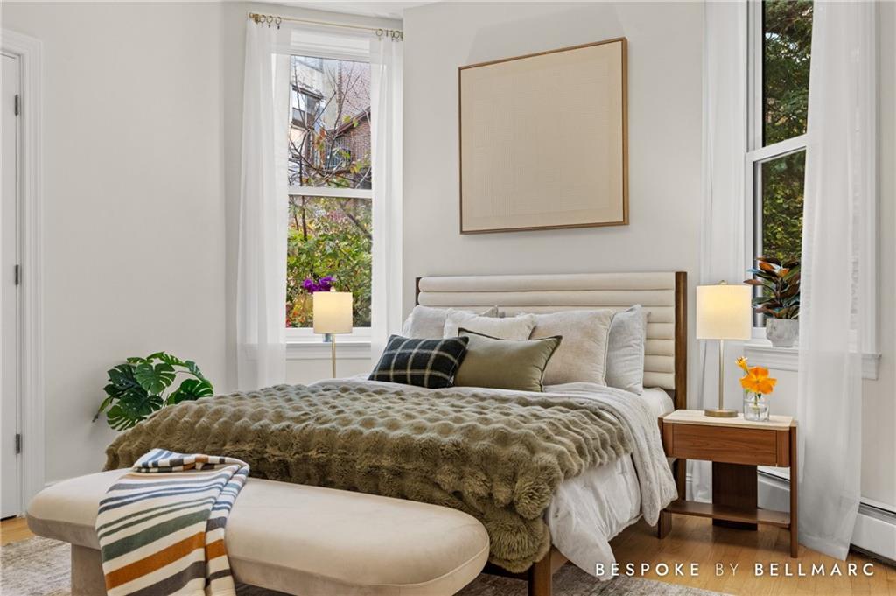
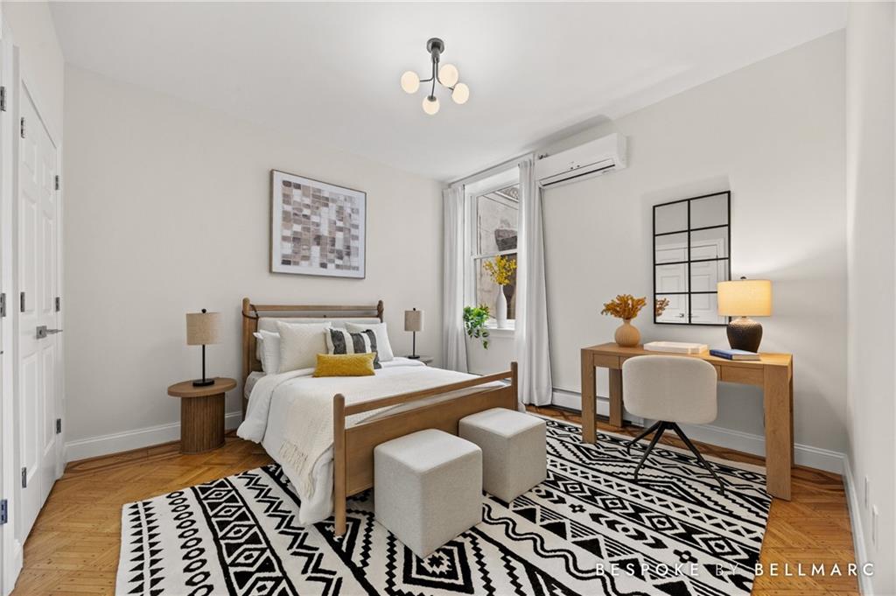
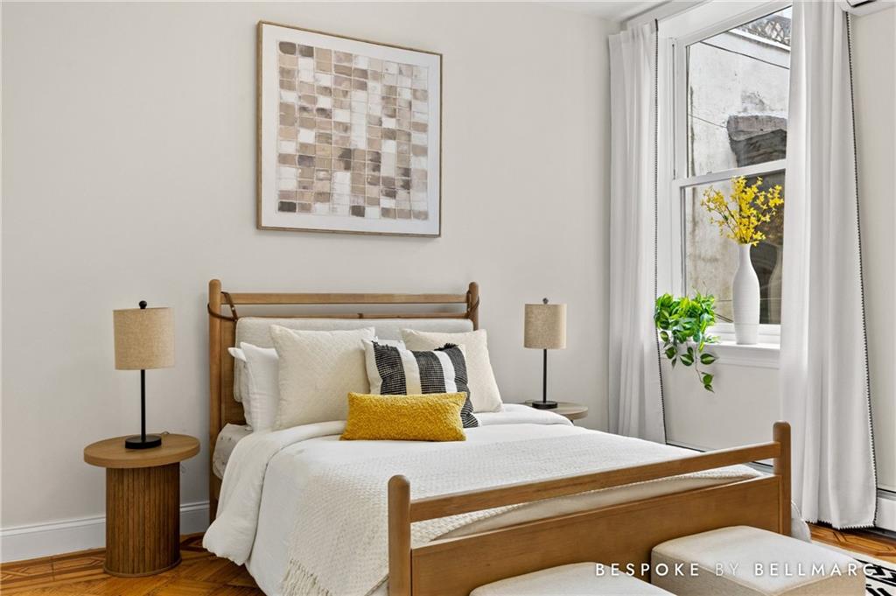
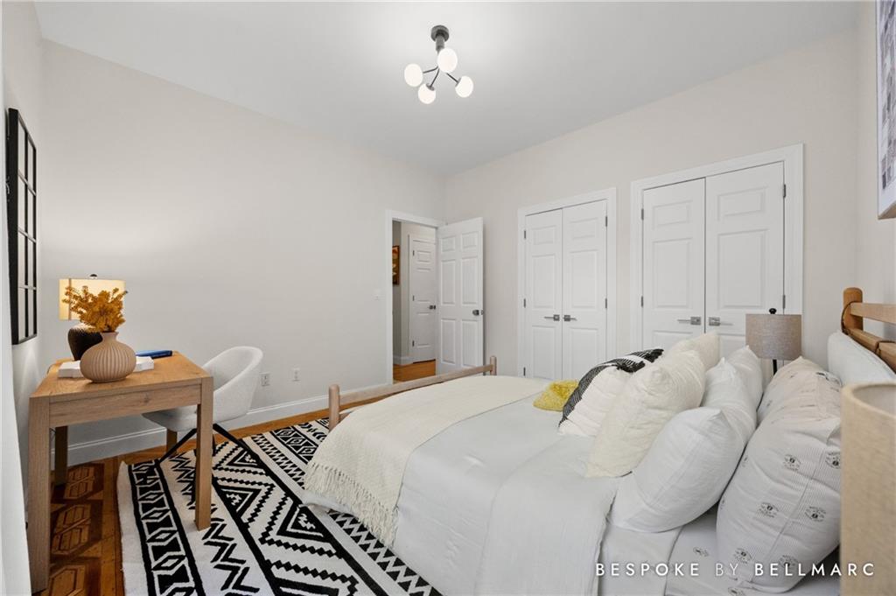
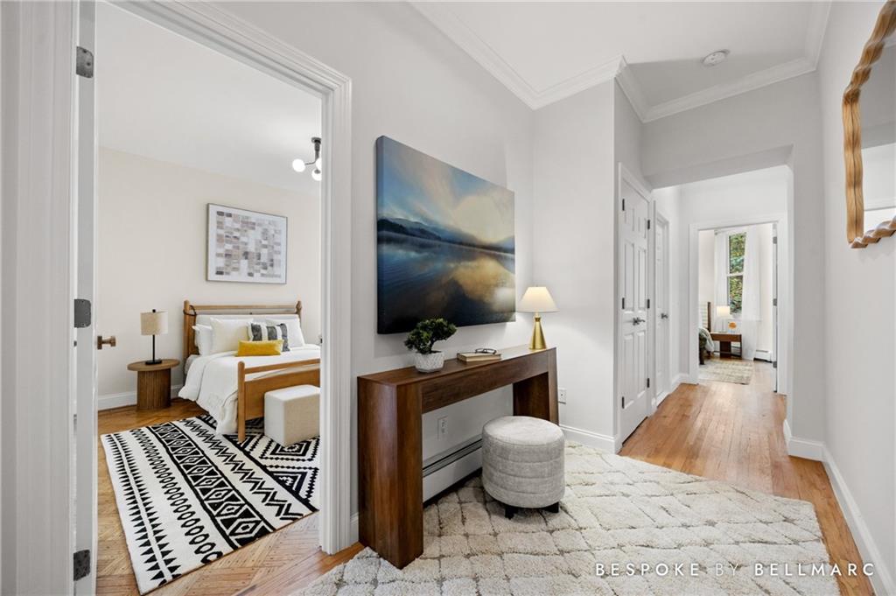
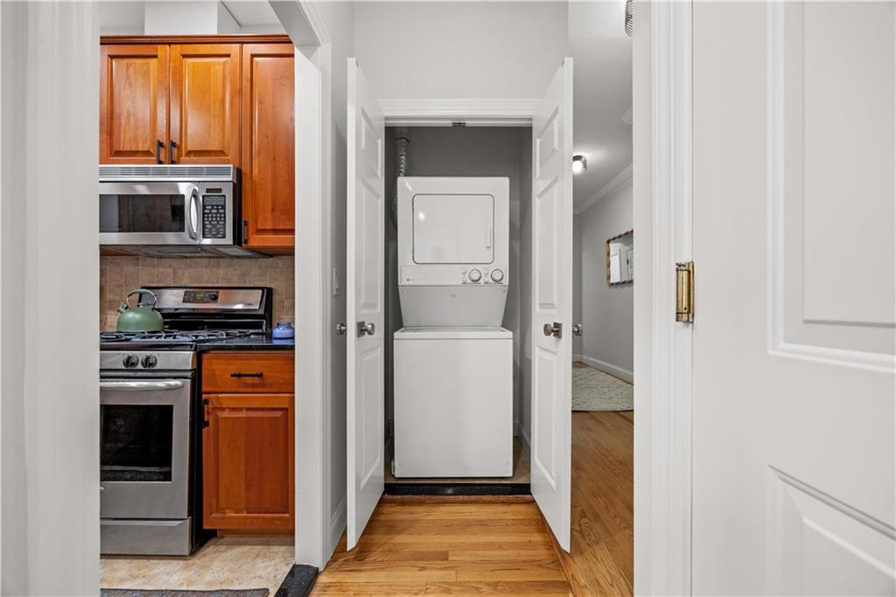
Two generously sized bedrooms offer privacy and flexibility. More than 25 linear feet of closets, including twin closets in the second bedroom and a shelved linen closet, provide exceptional storage. A wide hallway fits a home office nook, and in-unit laundry plus split-system units in the living room and each bedroom add everyday comfort.
At the end of the block, Litchfield Villa and the Third Street playground lead to the Picnic House and Long Meadow. The Boathouse, lake, Carousel, Zoo and Bandshell are close by, along with Grand Army Plaza, the Brooklyn Museum, Botanic Garden and Central Library. The cafés, restaurants and shops of Fifth and Seventh Avenues are an easy walk, with convenient subway access to Brooklyn and Manhattan.
Currently zoned for P.S. 321 (buyer to verify).
Set within a four-unit prewar condominium, this full-floor home pairs townhouse character with condominium convenience. Approx. monthly taxes $607; common charges $192.
Morning sun, green views, Prospect Park steps away and evenings by the fire.
Residence 2 at 561 Fifth Street is a sun-filled, full-floor parlor-level condominium in a classic 20-foot-wide Italianate brownstone, just half a block from Prospect Park West.
Oversized south-facing windows, leafy tree-lined views and a flowing layout set a serene tone. Nearly 10-foot ceilings, parquet floors, crown moldings, deep window seats and a wood-burning fireplace give the home its unmistakable brownstone charm.
The open living and dining room (approx. 22' x 12') works for both everyday living and entertaining. A separate kitchen with granite countertops completes the practical layout.
Two generously sized bedrooms offer privacy and flexibility. More than 25 linear feet of closets, including twin closets in the second bedroom and a shelved linen closet, provide exceptional storage. A wide hallway fits a home office nook, and in-unit laundry plus split-system units in the living room and each bedroom add everyday comfort.
At the end of the block, Litchfield Villa and the Third Street playground lead to the Picnic House and Long Meadow. The Boathouse, lake, Carousel, Zoo and Bandshell are close by, along with Grand Army Plaza, the Brooklyn Museum, Botanic Garden and Central Library. The cafés, restaurants and shops of Fifth and Seventh Avenues are an easy walk, with convenient subway access to Brooklyn and Manhattan.
Currently zoned for P.S. 321 (buyer to verify).
Set within a four-unit prewar condominium, this full-floor home pairs townhouse character with condominium convenience. Approx. monthly taxes $607; common charges $192.
Morning sun, green views, Prospect Park steps away and evenings by the fire.
Listing Courtesy of Bellmarc
Care to take a look at this property?
Apartment Features
Hardwood Floors
Building Details [561 5th Street]
Ownership
Condo
Pet Policy
Pets Allowed
Block/Lot
1083/1002
Year Built
1920
Amenities
Laundry Room
Mortgage Calculator in [US Dollars]
Maria Castellano
License
Licensed As: Real Estate Broker/Owner
Licensed Real Estate Broker/Owner
W: 718-236-1800
M: 917-318-1775

BNYMLS All information furnished regarding this or any property listed for sale or rent is gathered from sources deemed reliable. Though we have no reason to doubt the accuracy or validity of this information, we make no warranty or representation as to the accuracy thereof and same is submitted subject to errors, omissions, change of price, rental or other conditions, prior sale, lease or withdrawal without notice. It is strongly recommended that the prospective purchaser or tenant shall carefully review each item of size, dimensions, real estate taxes, expenses, legal use and any other information presented herein.
All information furnished regarding property for sale, rental or financing is from sources deemed reliable, but no warranty or representation is made as to the accuracy thereof and same is submitted subject to errors, omissions, change of price, rental or other conditions, prior sale, lease or financing or withdrawal without notice. All dimensions are approximate. For exact dimensions, you must hire your own architect or engineer.
MLSID: 505927