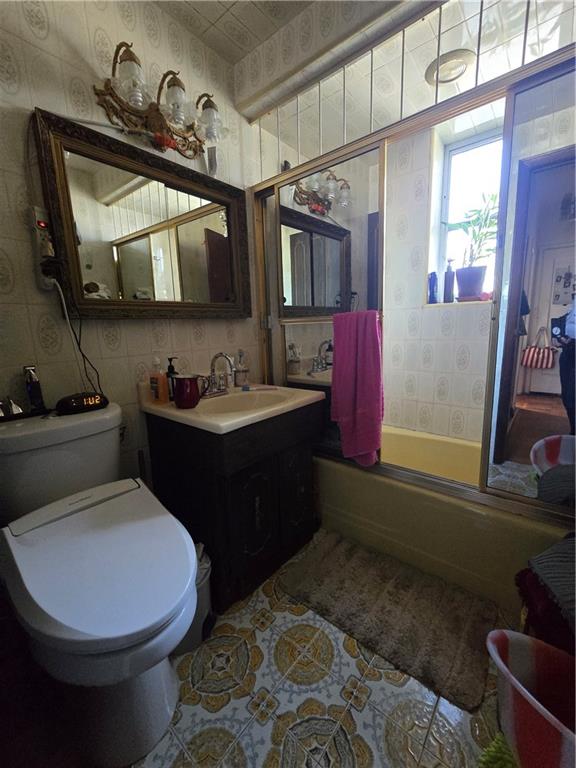
1201 East 10th Street
Midwood | Avenue L & Avenue M
Ownership
Multi-Family
Lot Size
23'x100'
Status
Active
Real Estate Taxes
[Per Annum]
$ 10,826
Building Size
20'x57'
Year Built
1930
ASF/ASM
2,280/212
Property Description
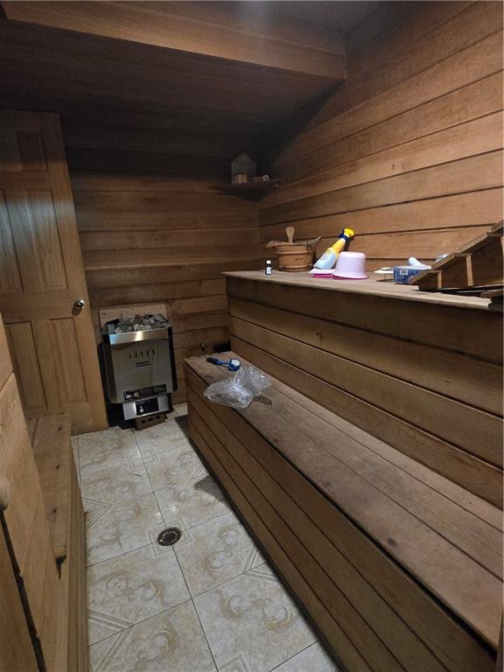
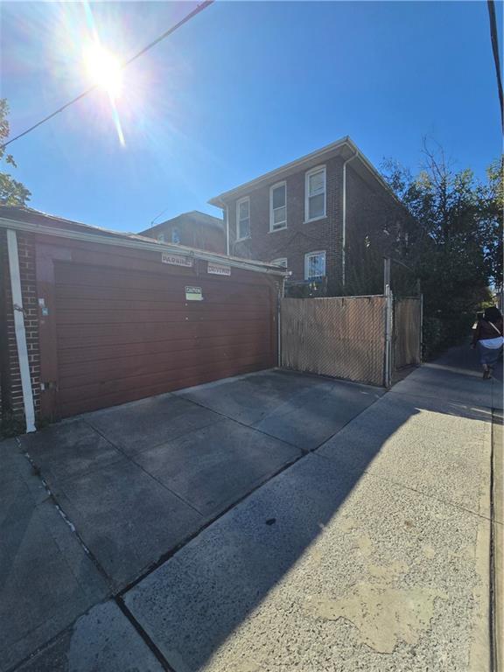
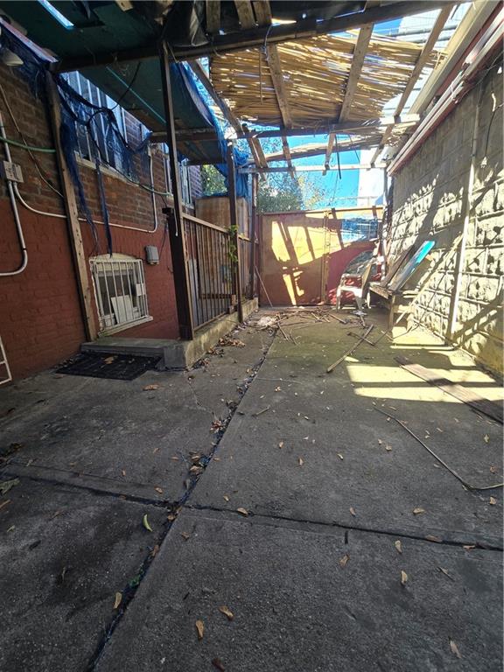
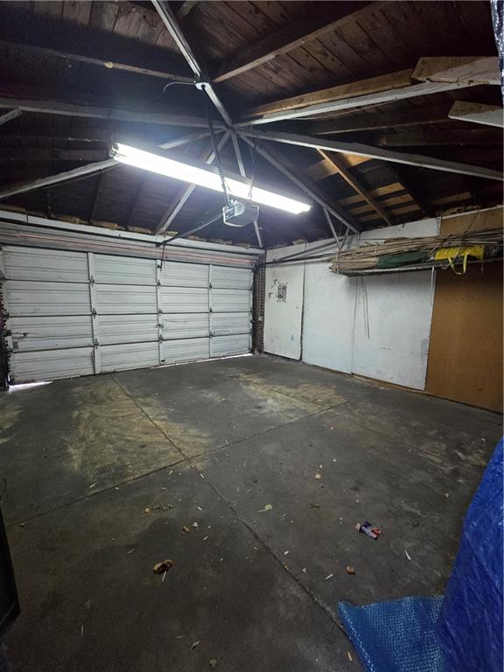
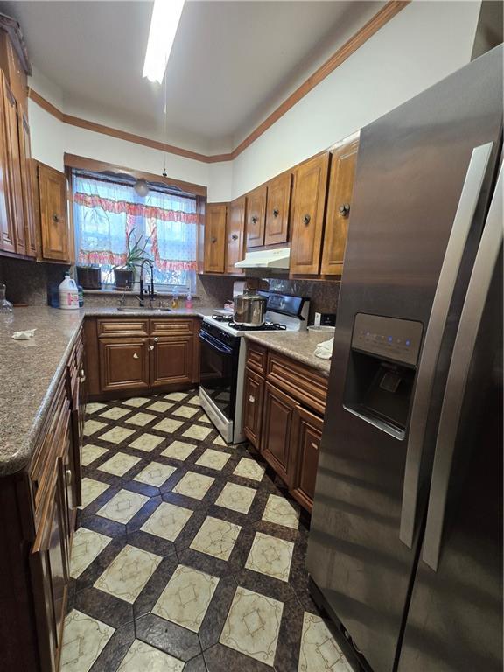
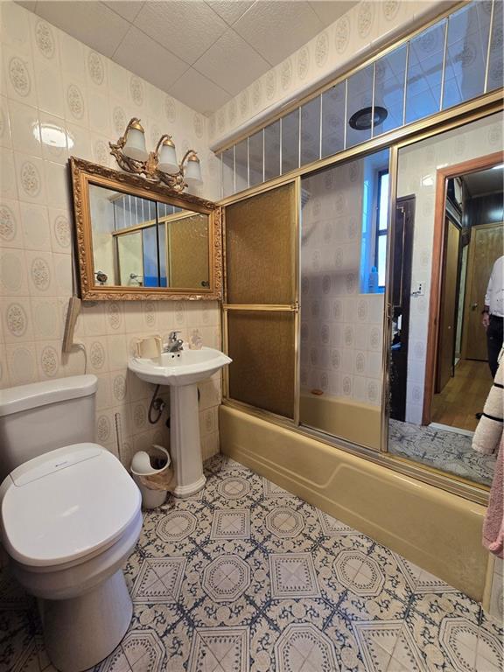
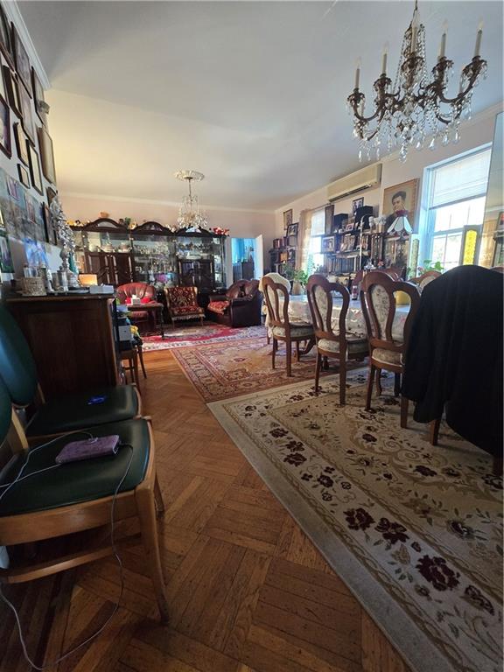
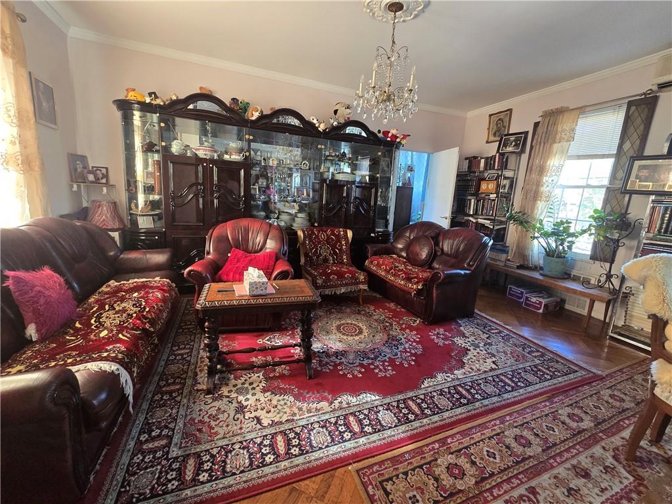
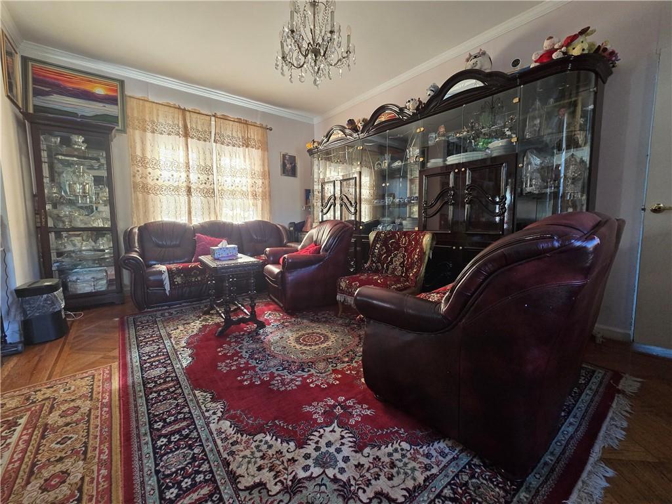
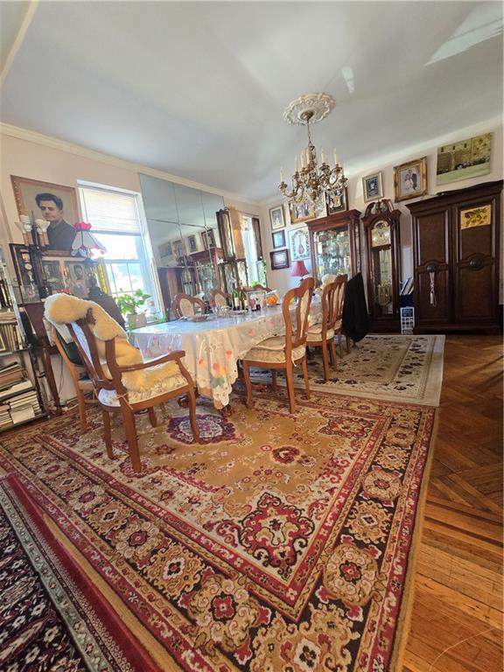
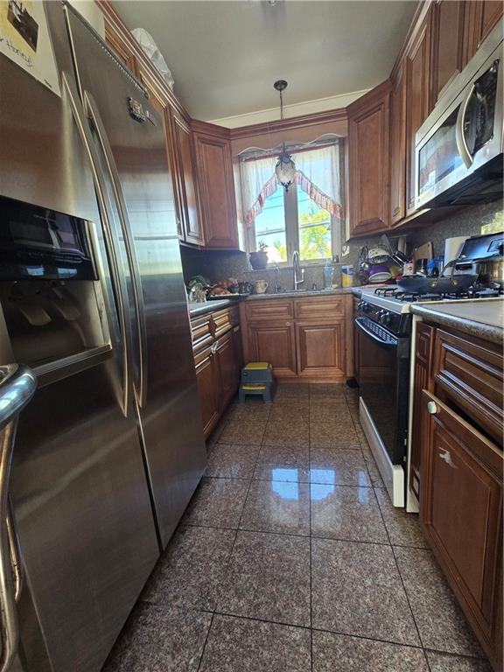
Prime Midwood corner location! Detached brick 2 family with private drive and 2 car garage! This is the perfect home for you or yours to grow into and up with or convert to an oversized single family! Features split unit AC, courtyard, and true sauna with attached bath in basement! 3b/2 bedrooms and full basement with separate entrance as well as side egress. 1st and 2nd floor units have separate front entrances.
*PROPERTY CHARACTERISTICS
LOT SIZE: 23x100 (2300sf)
BUILDING: 20x57 (2280sf)
ZONING: R5-OP
FAR: .99/1.25 (2,875 Buildable sf)
YEAR BUILT: 1930
CO: N/A
2026 TAXES: $10,827
SCHOOL DISTRICT: 21
ELECTION DISTRICT: 26
*Taken from public sources and subject to errors, omissions & changes, including measurements.
Prime Midwood corner location! Detached brick 2 family with private drive and 2 car garage! This is the perfect home for you or yours to grow into and up with or convert to an oversized single family! Features split unit AC, courtyard, and true sauna with attached bath in basement! 3b/2 bedrooms and full basement with separate entrance as well as side egress. 1st and 2nd floor units have separate front entrances.
*PROPERTY CHARACTERISTICS
LOT SIZE: 23x100 (2300sf)
BUILDING: 20x57 (2280sf)
ZONING: R5-OP
FAR: .99/1.25 (2,875 Buildable sf)
YEAR BUILT: 1930
CO: N/A
2026 TAXES: $10,827
SCHOOL DISTRICT: 21
ELECTION DISTRICT: 26
*Taken from public sources and subject to errors, omissions & changes, including measurements.
Listing Courtesy of Brooklyn Residential R E Serv
Care to take a look at this property?
Apartment Features
Exposed Bricks
Hardwood Floors
Laundry Room
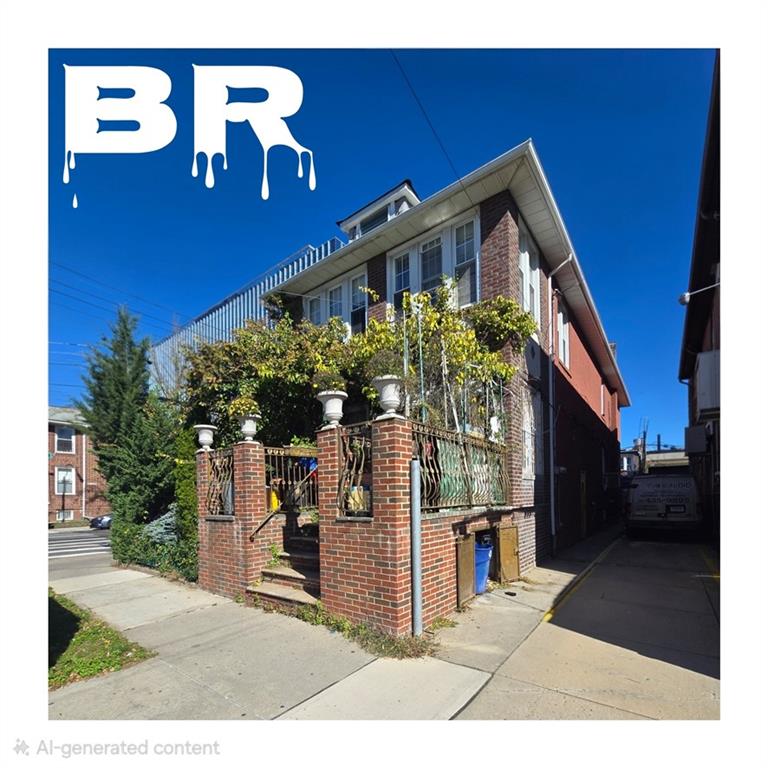
Building Details [1201 East 10th Street]
Ownership
Multi-Family
Block/Lot
6546/1
Building Size
20'x57'
Zoning
R5
Year Built
1930
Floors
2
Lot Size
23'x100'
Mortgage Calculator in [US Dollars]
Maria Castellano
License
Licensed As: Real Estate Broker/Owner
Licensed Real Estate Broker/Owner
W: 718-236-1800
M: 917-318-1775

BNYMLS All information furnished regarding this or any property listed for sale or rent is gathered from sources deemed reliable. Though we have no reason to doubt the accuracy or validity of this information, we make no warranty or representation as to the accuracy thereof and same is submitted subject to errors, omissions, change of price, rental or other conditions, prior sale, lease or withdrawal without notice. It is strongly recommended that the prospective purchaser or tenant shall carefully review each item of size, dimensions, real estate taxes, expenses, legal use and any other information presented herein.
All information furnished regarding property for sale, rental or financing is from sources deemed reliable, but no warranty or representation is made as to the accuracy thereof and same is submitted subject to errors, omissions, change of price, rental or other conditions, prior sale, lease or financing or withdrawal without notice. All dimensions are approximate. For exact dimensions, you must hire your own architect or engineer.
MLSID: 505771