
214 Mason Boulevard
Rossville
Ownership
Multi-Family
Lot Size
50'x100'
Status
Active
Real Estate Taxes
[Per Annum]
$ 12,816
Building Size
35'x45'
Year Built
2008
ASF/ASM
3,150/293
Property Description
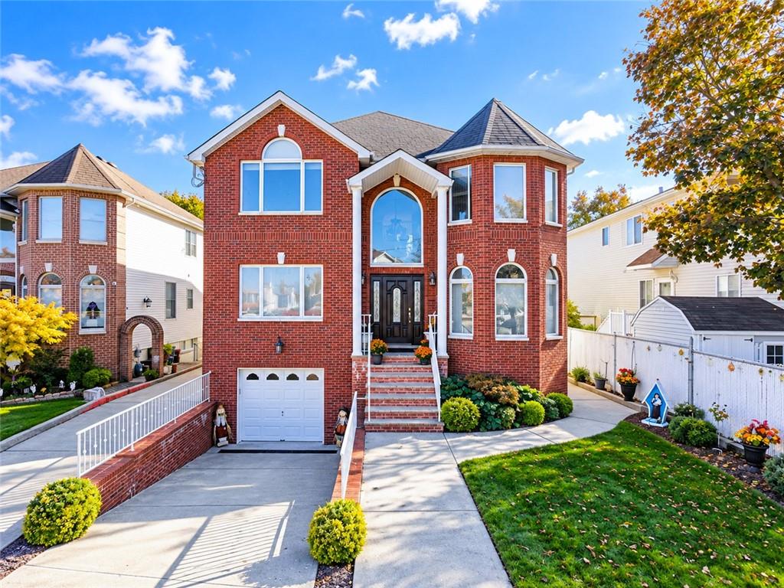
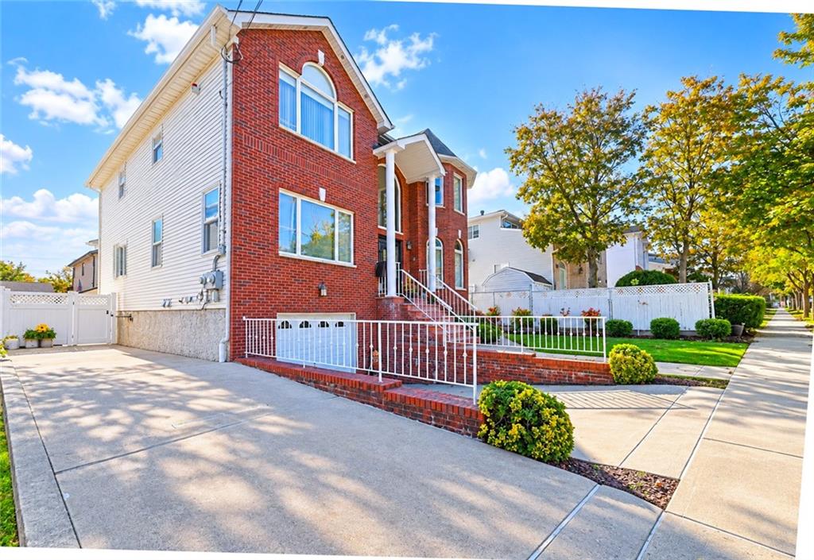
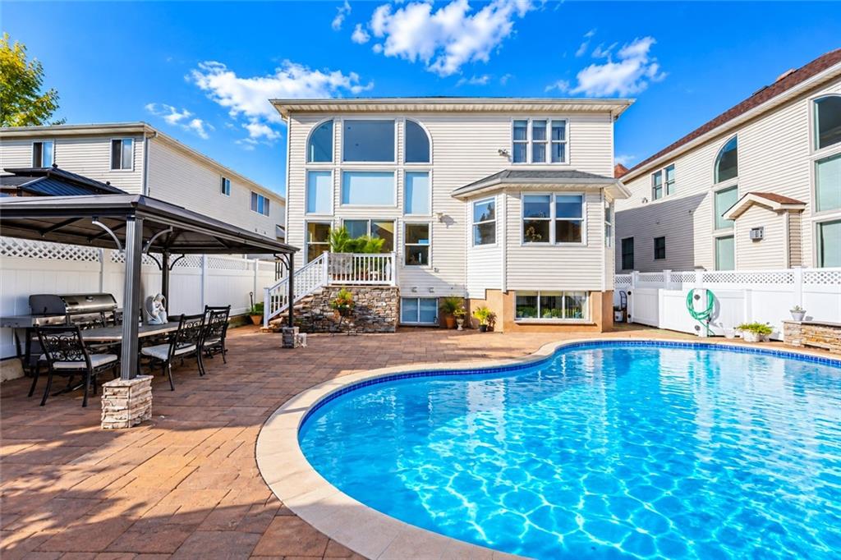
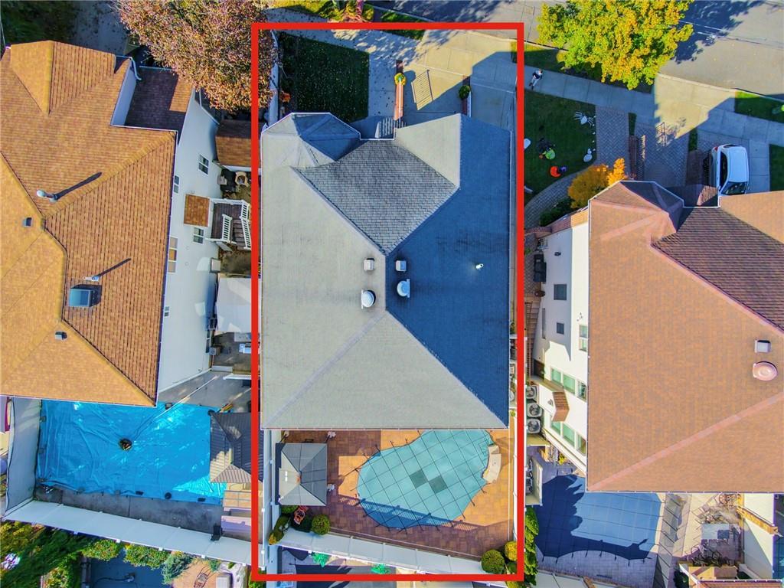
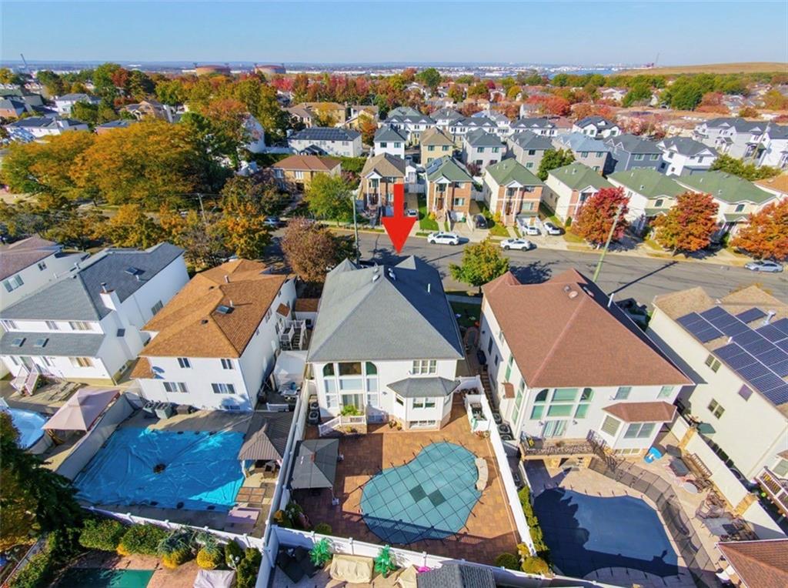
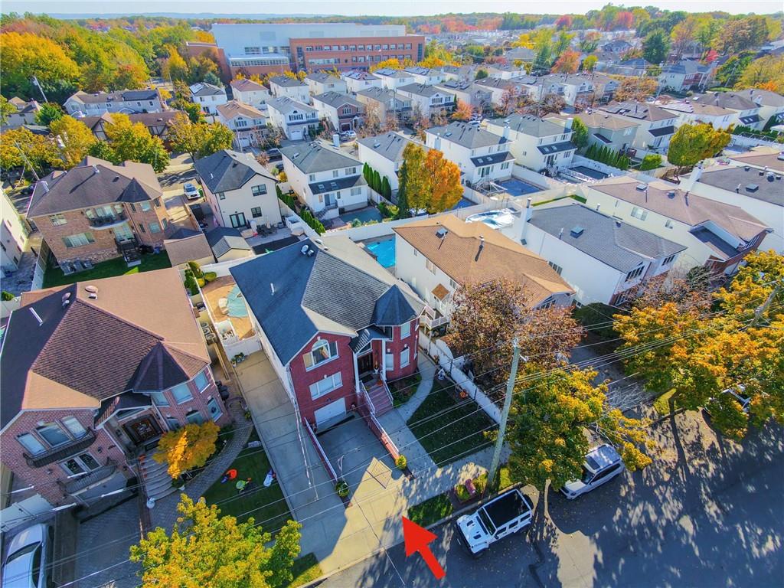
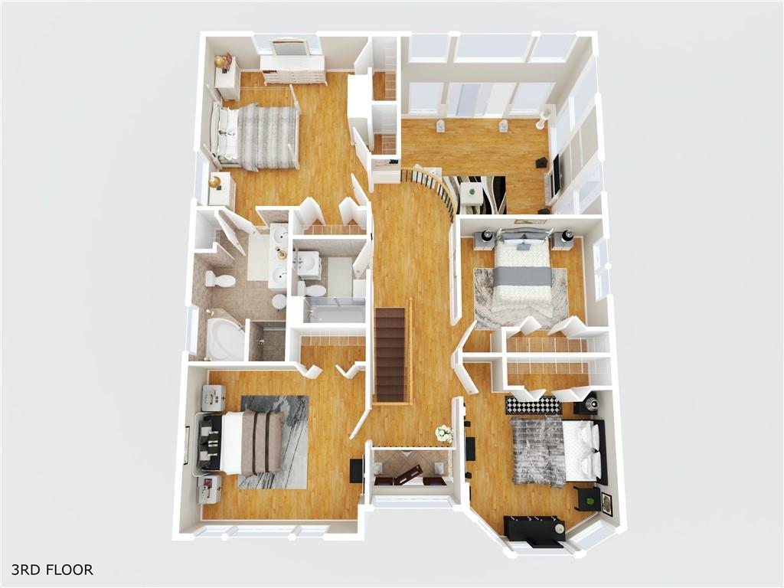
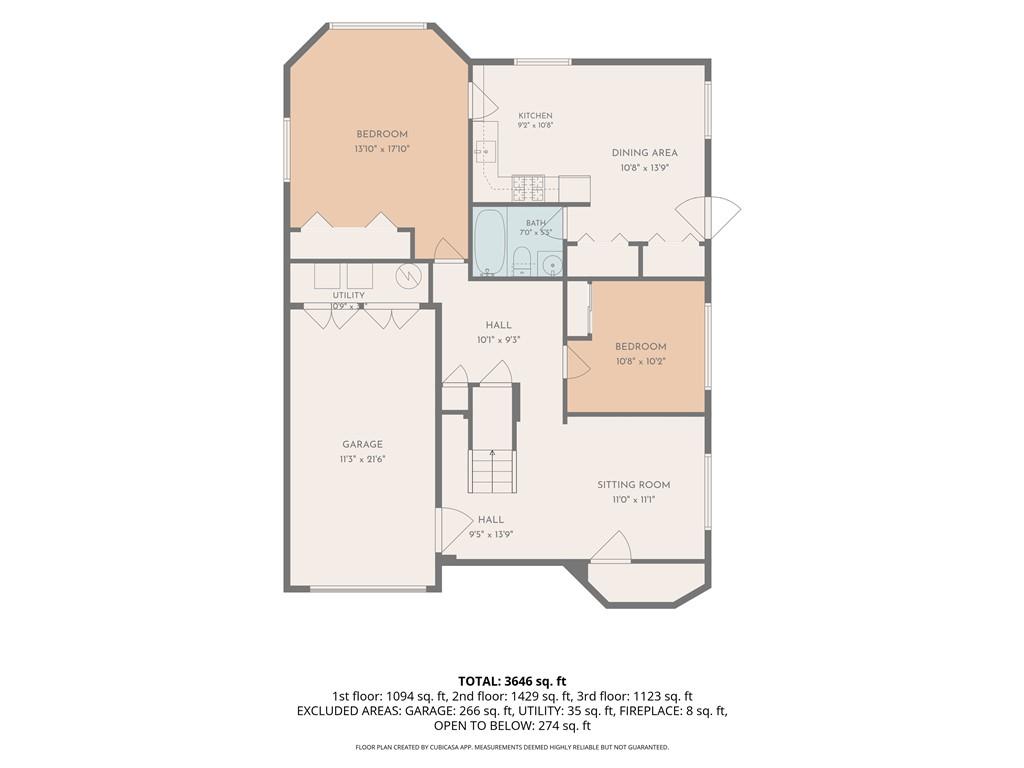
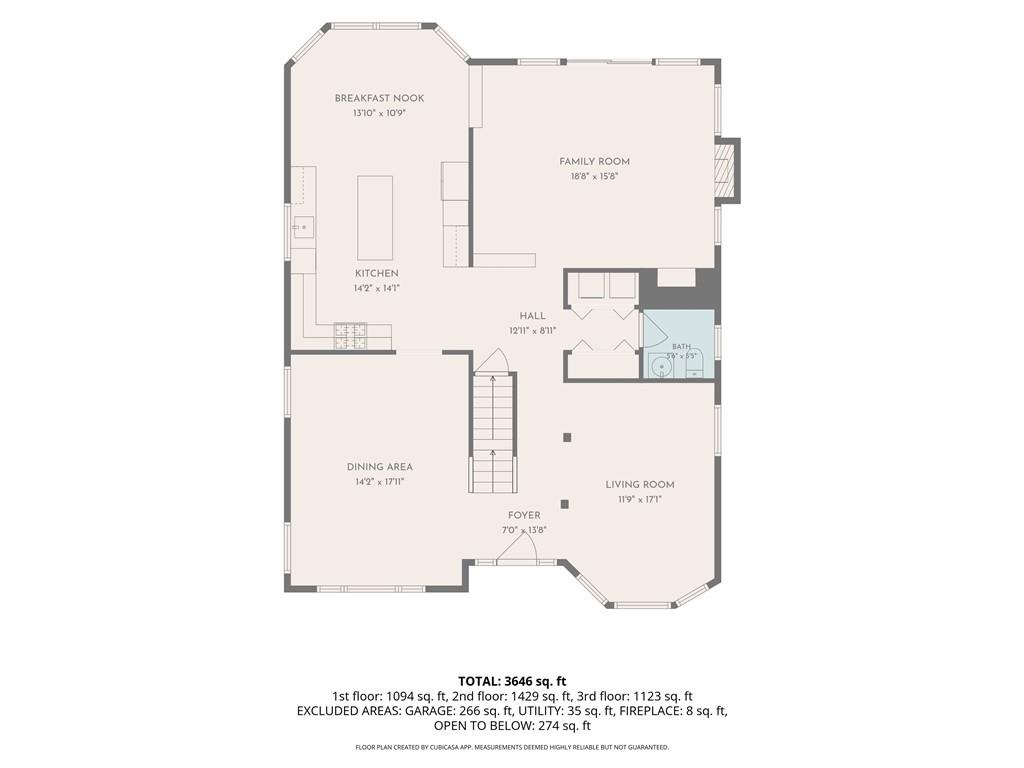
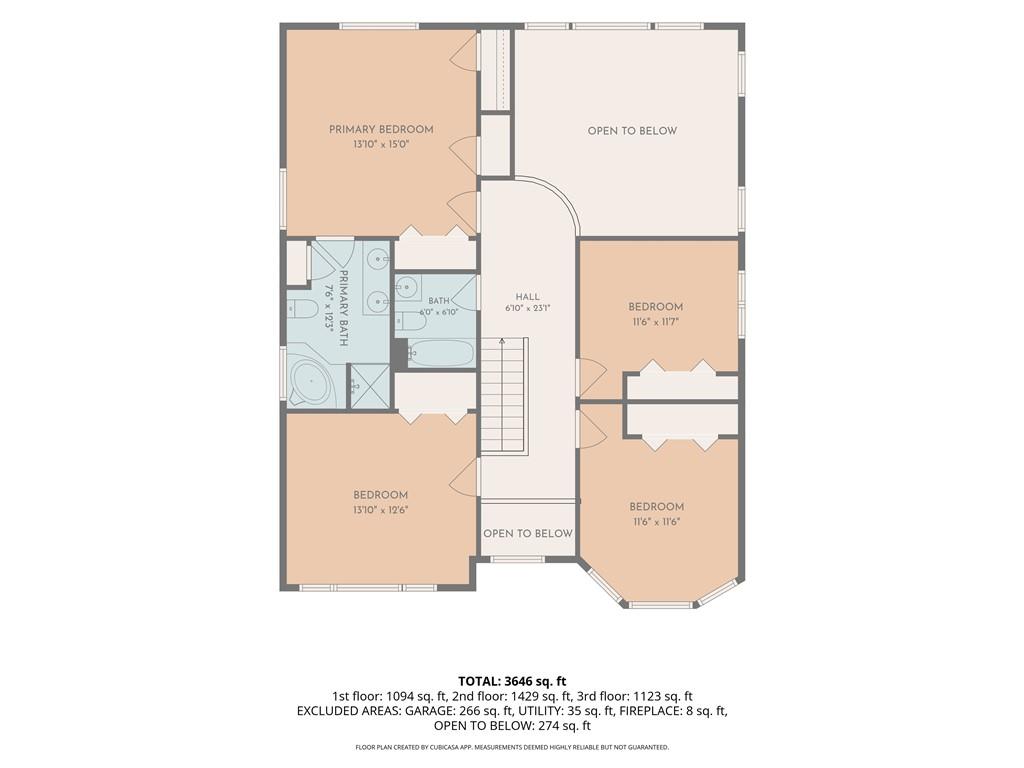
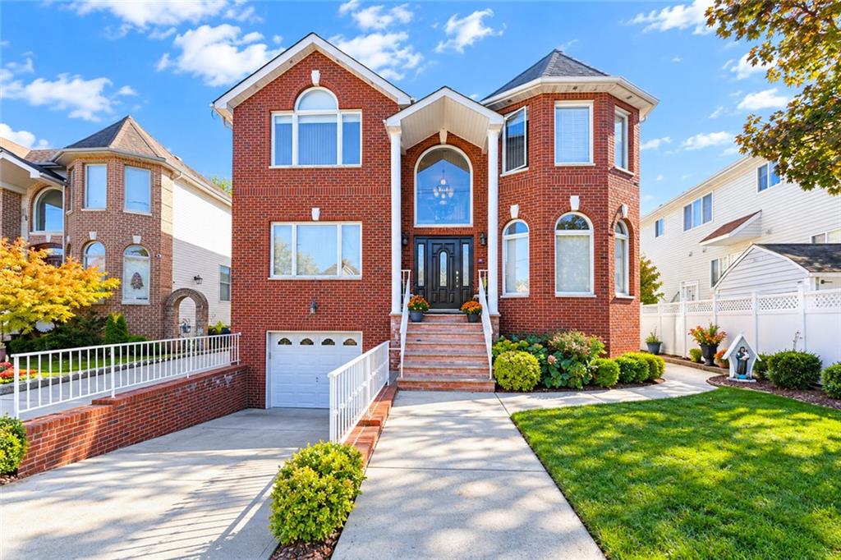
Welcome to 214 Mason Blvd, a stunning center-hall colonial in the heart of Rossville, Staten Island. Built in 2008, this legal two-family residence offers over 3100 sqft. (35x45 Building Size) of living space on a 50x100 lot, combining grand scale with everyday comfort and true income flexibility.
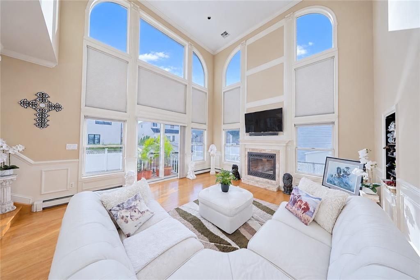
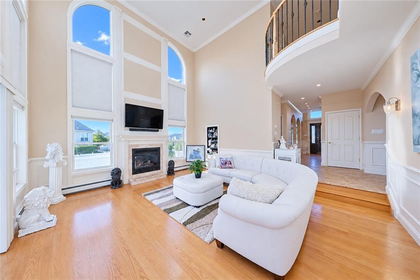
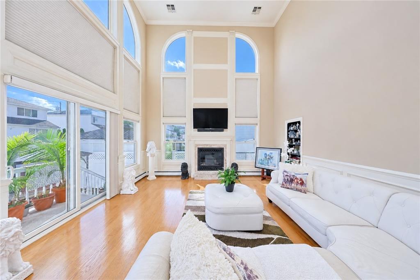
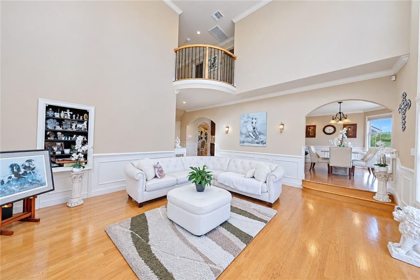
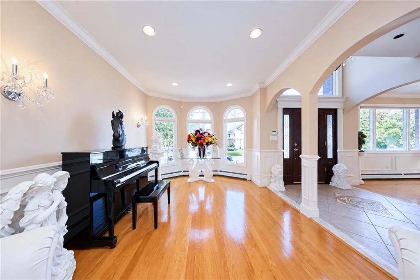
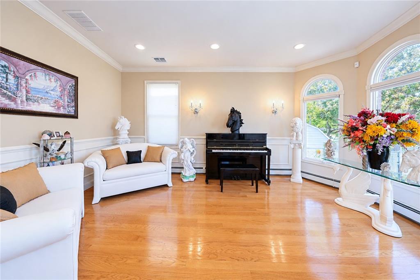
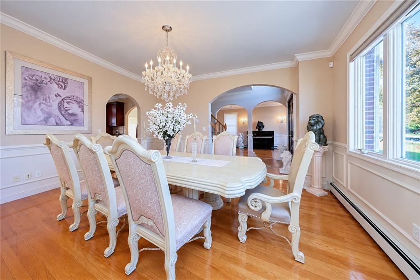
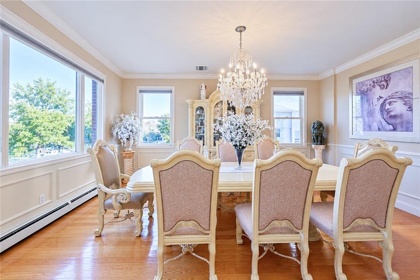
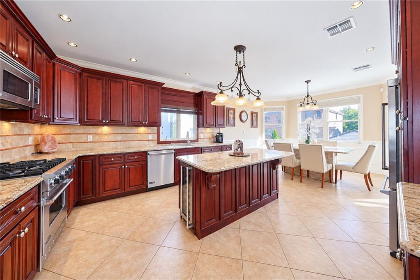
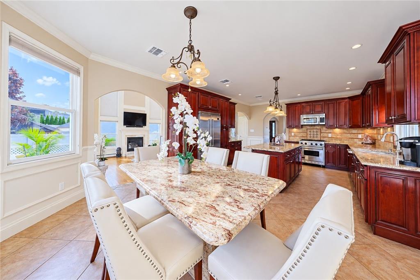
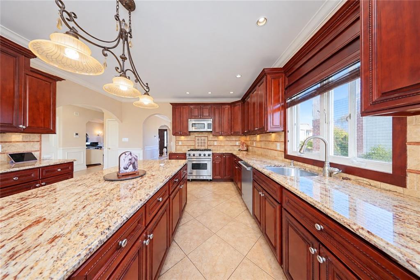
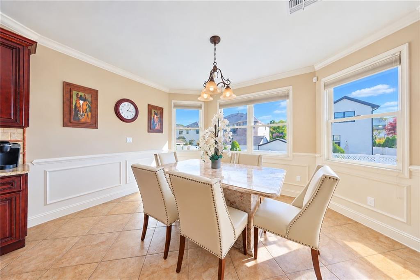
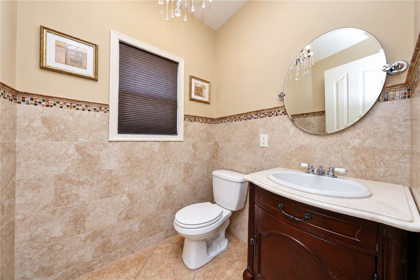
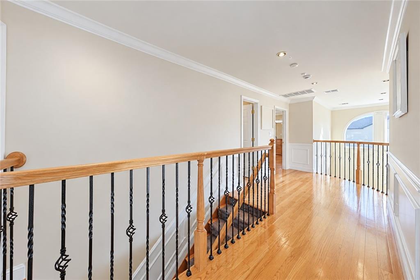
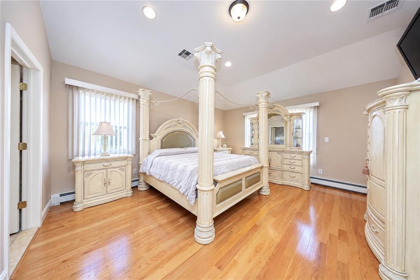
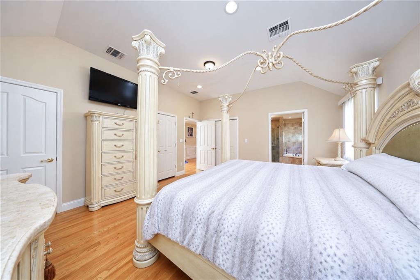
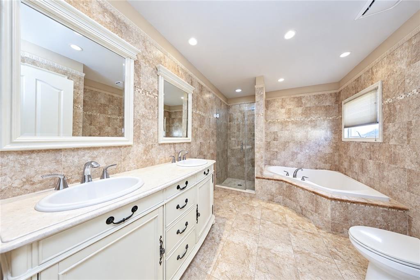
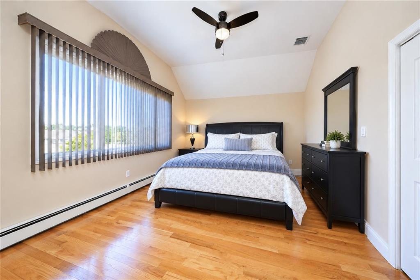
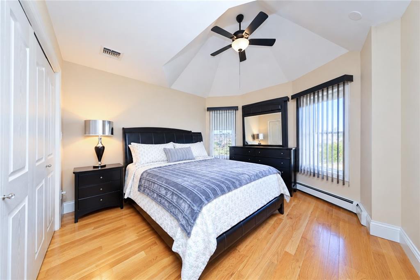
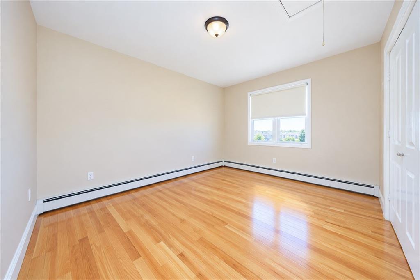
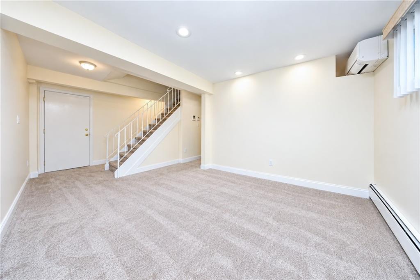
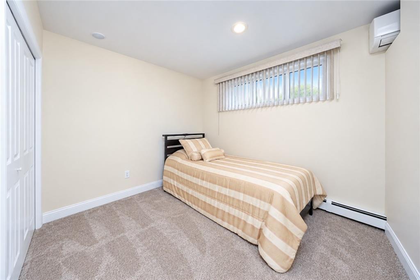
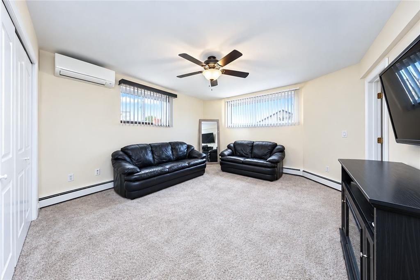
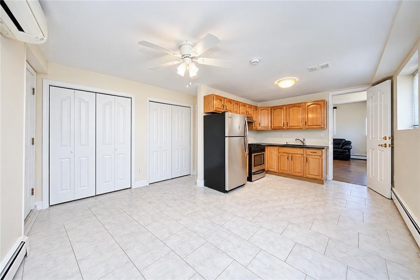
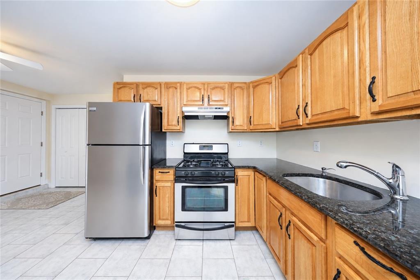
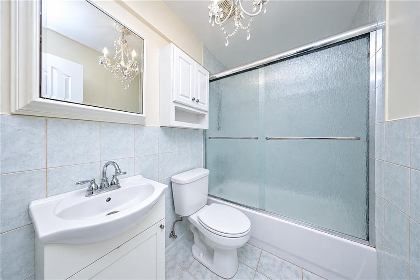
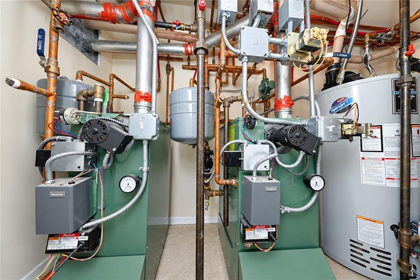
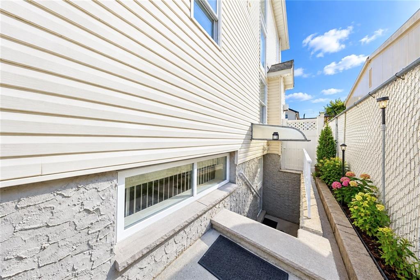
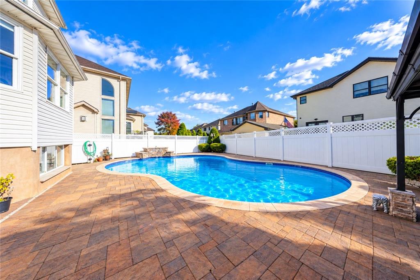
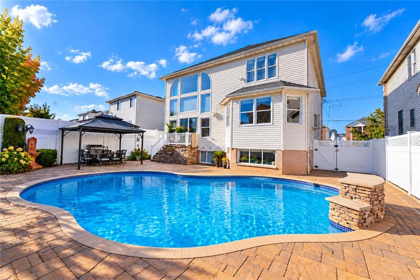
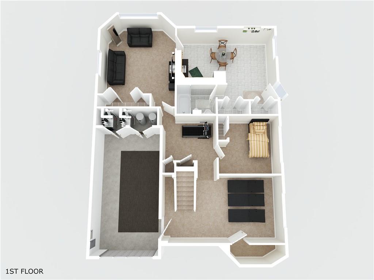
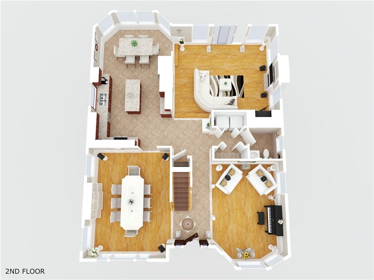
Step inside to a dramatic two-story entry that flows into a sun-filled family room with soaring 20-foot ceilings, a gas fireplace, and walls of windows. The gourmet eat-in kitchen features rich wood cabinetry, custom granite countertops, a large center island, and a full suite of Viking appliances. A spacious living room and formal dining room. The first floor is finished with radiant heated tile floors (2 zones), complemented by central air conditioning (2 zones) and custom blinds throughout. Upstairs, hardwood floors run throughout the second level, including a generous primary suite with a whirlpool tub and a private en-suite bath. In total, the home offers 4 bedrooms and 4 bathrooms. The side unit, with its own separate entrance, offers flexible living — ideal for extended family, guests, or rental income — and can easily be converted into a 1–2 bedroom apartment. Additional heating zones (baseboard, 3 zones; side unit, 1 zone) keep every space comfortable year-round. Outside, the backyard is designed for entertaining: a heated saltwater in-ground pool with lights and a waterfall, surrounded by pavers and a gazebo — your own private resort. A private driveway and built-in garage complete the package.
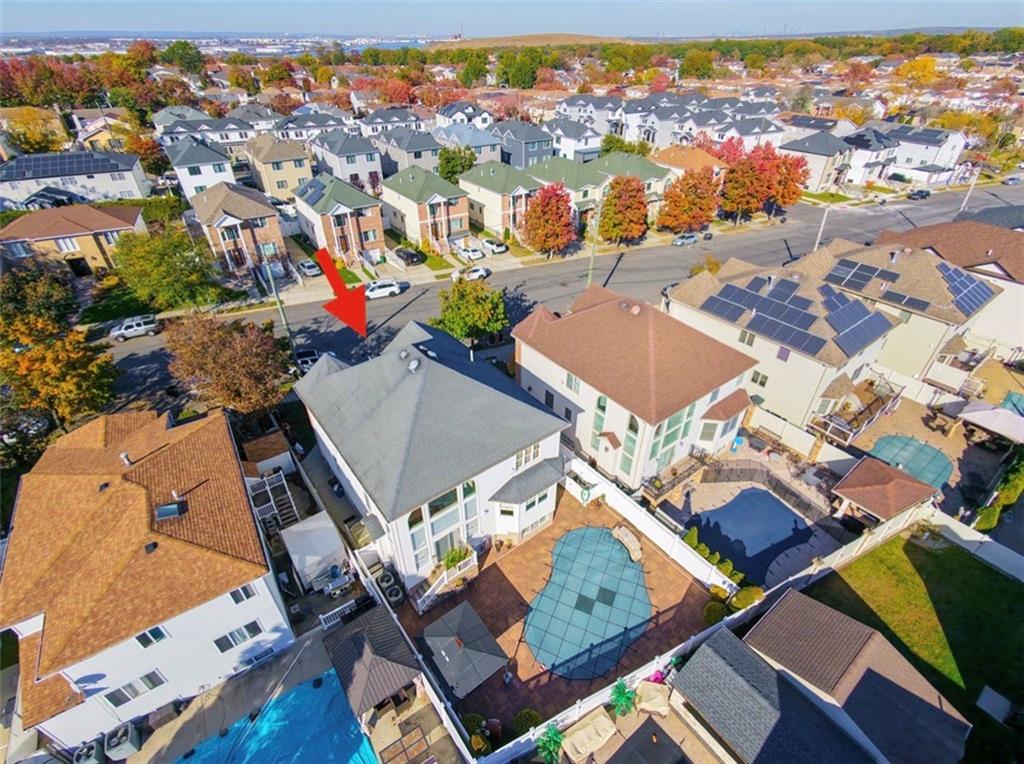
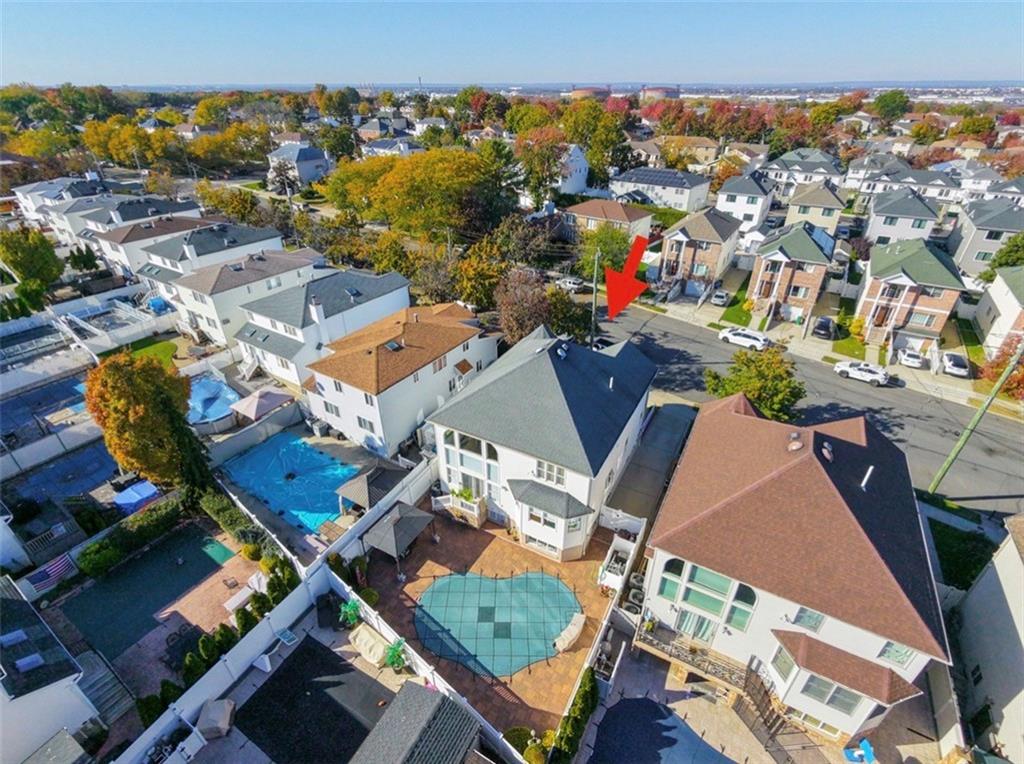
It is a rare combination of luxury, space, and versatility in one of Staten Island's most desirable neighborhoods. Don't miss this exceptional opportunity!
Listing Courtesy of RE/MAX Edge
Care to take a look at this property?
Apartment Features
A/C
Hardwood Floors
Private Entrance
Laundry Room
Pool
Building Details [214 Mason Boulevard]
Ownership
Multi-Family
Block/Lot
7045/247
Building Size
35'x45'
Zoning
R3X
Year Built
2008
Lot Size
50'x100'
Mortgage Calculator in [US Dollars]
Maria Castellano
License
Licensed As: Real Estate Broker/Owner
Licensed Real Estate Broker/Owner
W: 718-236-1800
M: 917-318-1775

BNYMLS All information furnished regarding this or any property listed for sale or rent is gathered from sources deemed reliable. Though we have no reason to doubt the accuracy or validity of this information, we make no warranty or representation as to the accuracy thereof and same is submitted subject to errors, omissions, change of price, rental or other conditions, prior sale, lease or withdrawal without notice. It is strongly recommended that the prospective purchaser or tenant shall carefully review each item of size, dimensions, real estate taxes, expenses, legal use and any other information presented herein.
All information furnished regarding property for sale, rental or financing is from sources deemed reliable, but no warranty or representation is made as to the accuracy thereof and same is submitted subject to errors, omissions, change of price, rental or other conditions, prior sale, lease or financing or withdrawal without notice. All dimensions are approximate. For exact dimensions, you must hire your own architect or engineer.
MLSID: 505659