5302 Avenue M
Flatlands
Ownership
Single Family
Lot Size
21'x90'
Status
Active
Real Estate Taxes
[Per Annum]
$ 5,586
Building Size
14'x35'
Year Built
1920
ASF/ASM
1,358/126
Property Description
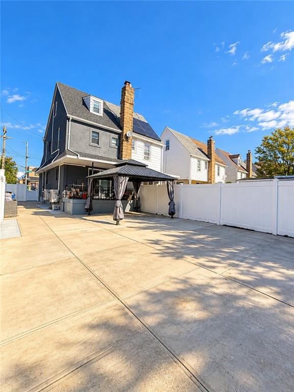
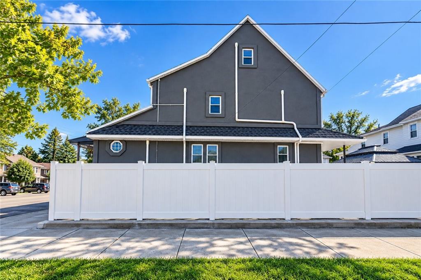
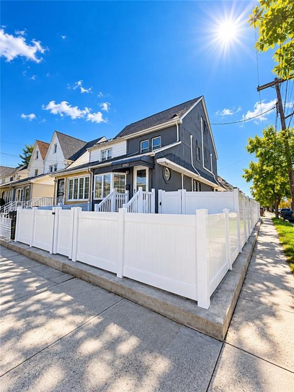
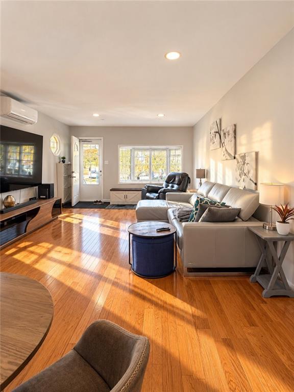
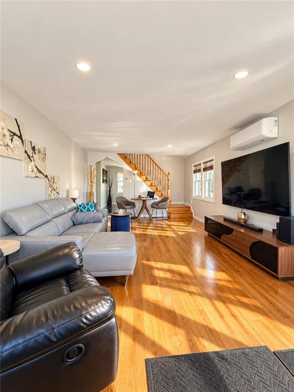
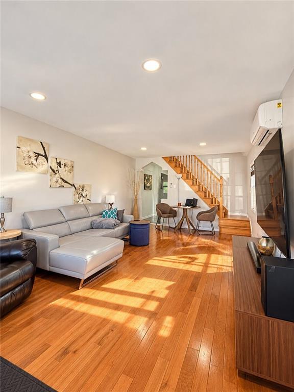
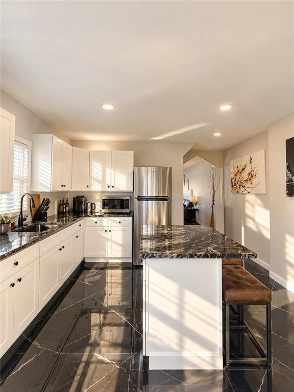
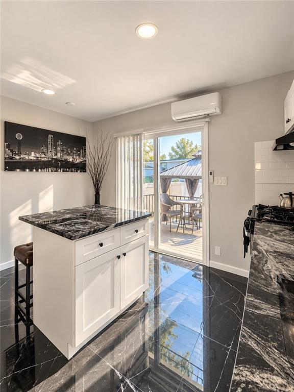
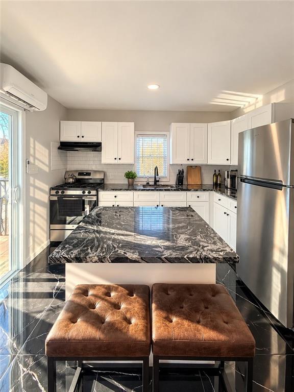
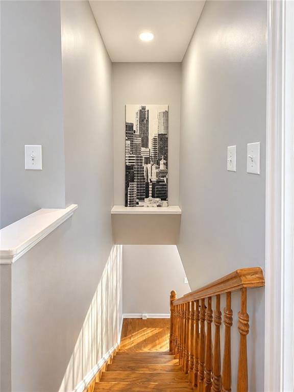
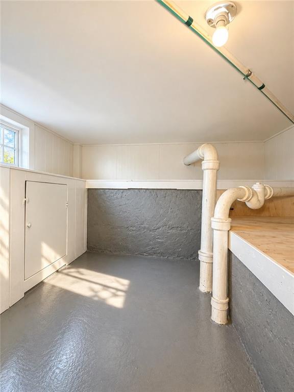
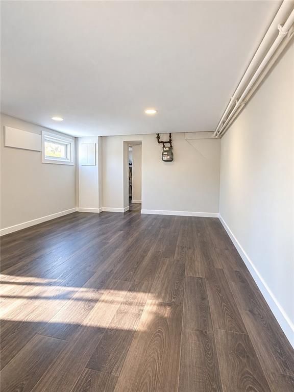
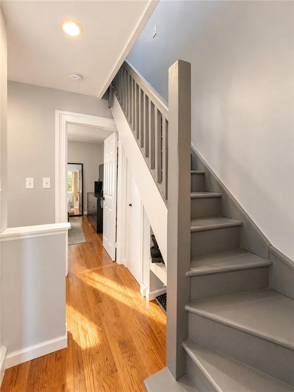
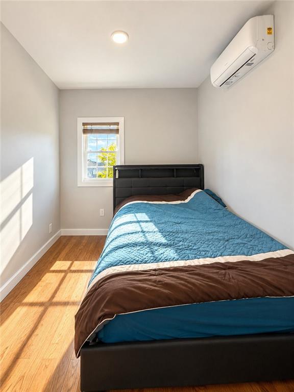
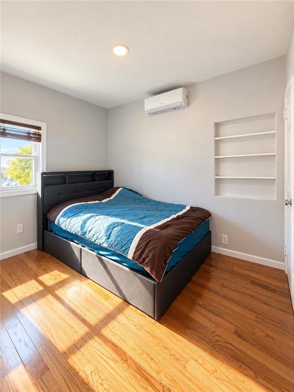
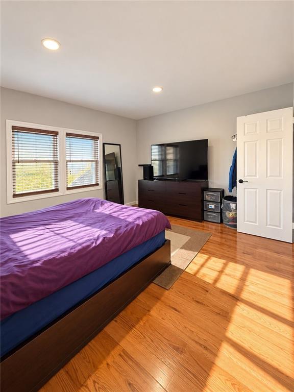
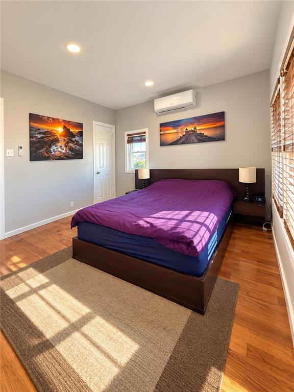
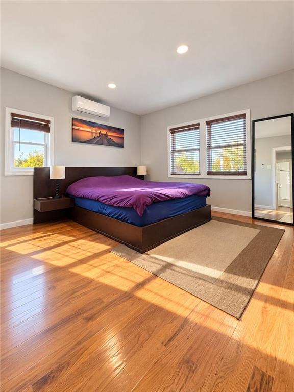
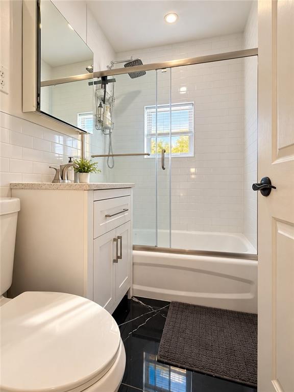
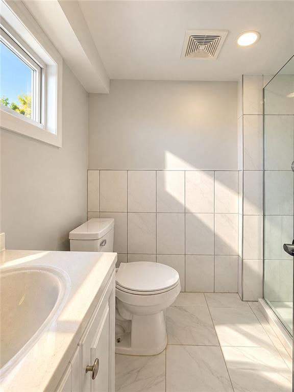
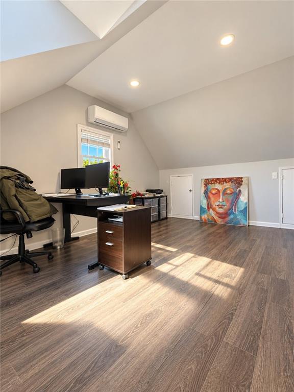
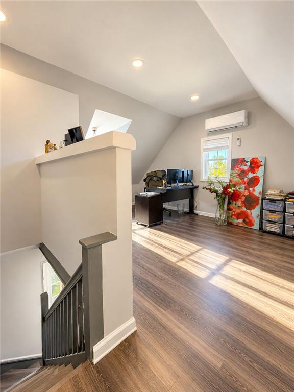
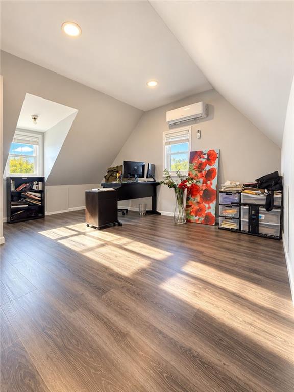
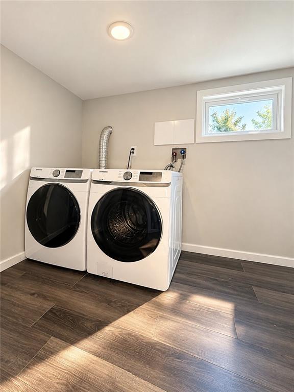
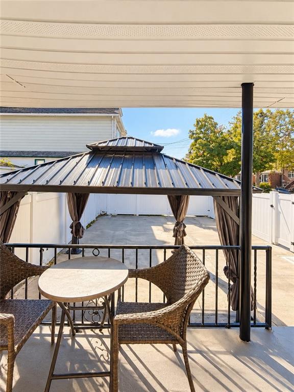
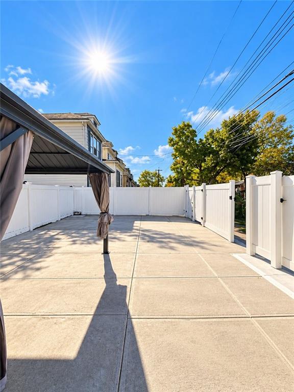
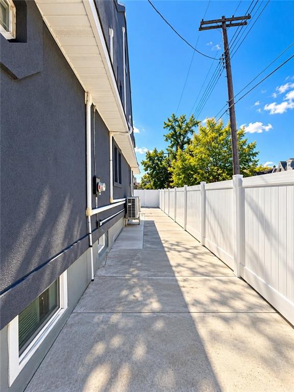
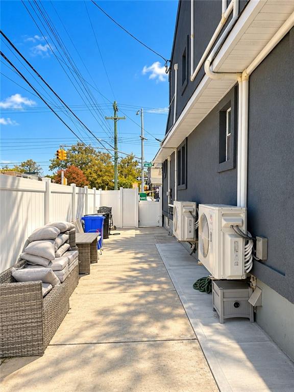
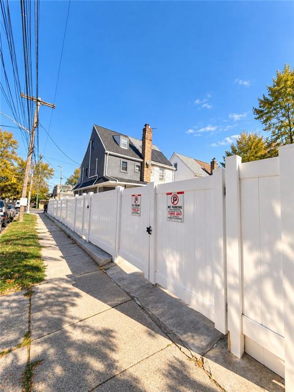
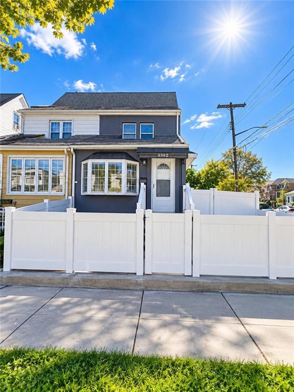
Welcome to this beautifully renovated corner property offering stylish interiors, generous outdoor space, and private parking for multiple vehicles. Completely renovated approximately a few years ago, this move-in-ready home combines modern comfort with inviting spaces for everyday living and entertaining. Step inside to beautiful hardwood floors and a spacious living room that flows into the dining area. The custom kitchen features elegant stone countertops and beautifully crafted cabinetry, with access to an expansive backyard. Enjoy morning coffee on the deck or gather with friends in the covered outdoor area. Attractive white fencing adds charm and privacy, creating a welcoming setting for outdoor dining and relaxation. The second floor offers two generously sized bedrooms with high ceilings and a beautifully updated bathroom. A few steps above, the finished attic provides additional space with high ceilings, a large storage room, and closet space with windows too, The finished basement includes a full bathroom, laundry area, and additional storage. With its desirable corner setting, spacious backyard, and private parking for multiple cars, this home offers a wonderful combination of indoor comfort and outdoor versatility. Conveniently located near bus B41 & B46 transportation, local educational options, parks, and shopping along Kings Highway, this home ready to welcome its next owner.
Welcome to this beautifully renovated corner property offering stylish interiors, generous outdoor space, and private parking for multiple vehicles. Completely renovated approximately a few years ago, this move-in-ready home combines modern comfort with inviting spaces for everyday living and entertaining. Step inside to beautiful hardwood floors and a spacious living room that flows into the dining area. The custom kitchen features elegant stone countertops and beautifully crafted cabinetry, with access to an expansive backyard. Enjoy morning coffee on the deck or gather with friends in the covered outdoor area. Attractive white fencing adds charm and privacy, creating a welcoming setting for outdoor dining and relaxation. The second floor offers two generously sized bedrooms with high ceilings and a beautifully updated bathroom. A few steps above, the finished attic provides additional space with high ceilings, a large storage room, and closet space with windows too, The finished basement includes a full bathroom, laundry area, and additional storage. With its desirable corner setting, spacious backyard, and private parking for multiple cars, this home offers a wonderful combination of indoor comfort and outdoor versatility. Conveniently located near bus B41 & B46 transportation, local educational options, parks, and shopping along Kings Highway, this home ready to welcome its next owner.
Listing Courtesy of RE/MAX Edge
Care to take a look at this property?
Apartment Features
Hardwood Floors
Building Details [5302 Avenue M]
Ownership
Single Family
Block/Lot
7878/41
Building Size
14'x35'
Zoning
R3-2
Year Built
1920
Floors
2
Lot Size
21'x90'
Mortgage Calculator in [US Dollars]
Maria Castellano
License
Licensed As: Real Estate Broker/Owner
Licensed Real Estate Broker/Owner
W: 718-236-1800
M: 917-318-1775

BNYMLS All information furnished regarding this or any property listed for sale or rent is gathered from sources deemed reliable. Though we have no reason to doubt the accuracy or validity of this information, we make no warranty or representation as to the accuracy thereof and same is submitted subject to errors, omissions, change of price, rental or other conditions, prior sale, lease or withdrawal without notice. It is strongly recommended that the prospective purchaser or tenant shall carefully review each item of size, dimensions, real estate taxes, expenses, legal use and any other information presented herein.
All information furnished regarding property for sale, rental or financing is from sources deemed reliable, but no warranty or representation is made as to the accuracy thereof and same is submitted subject to errors, omissions, change of price, rental or other conditions, prior sale, lease or financing or withdrawal without notice. All dimensions are approximate. For exact dimensions, you must hire your own architect or engineer.
MLSID: 505584