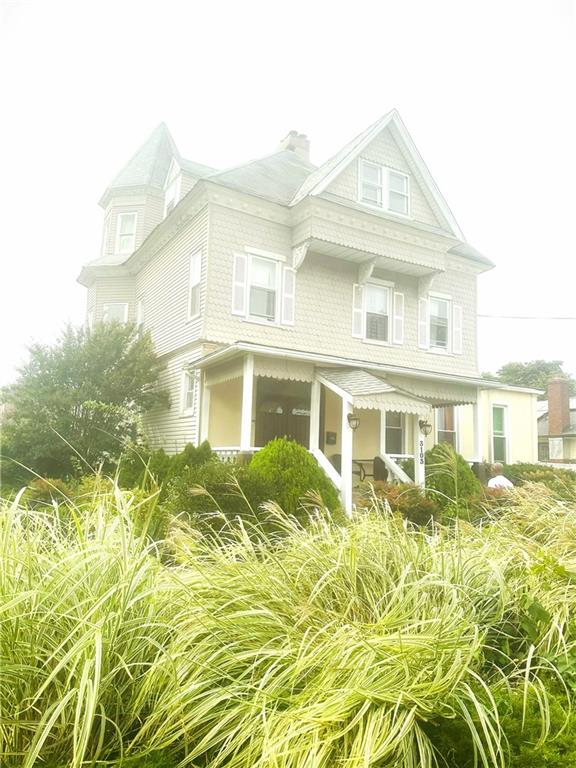
31-03 Mott Avenue
Bayswater | Dunbar Street & Waterloo Place
Ownership
Multi-Family
Lot Size
90'x104'
Status
Active
Real Estate Taxes
[Per Annum]
$ 6,585
Building Size
36'x20'
Year Built
1920
ASF/ASM
4,214/391
Property Description
Remarkable Duplex & Multi-Family Oasis on an Expansive Corner Lot
4,214 Sq. Ft. Interior | 8,832 Sq. Ft. Corner Lot | Detached Colonial 2-Family Home | 4-Car Private Driveway
An extraordinary opportunity awaits at this sprawling, detached colonial residence set prominently on a massive 8,832 sq. ft. corner lot. Spanning 4,214 sq. ft. of finished living space across three distinct stories plus a fully finished basement, this rare property delivers unmatched versatility, significant rental income potential, and multi-generational living at its finest.
Unit Breakdown & Layout: Unit 1 (First Floor): 4 Bedrooms | 2 Bathrooms. Designed for effortless flow and convenience, this spacious garden-level residence is ideal for extended family living or high-yield rental returns: Generous living room and separate dining room, perfect for entertaining. Kitchen offers maximum utility alongside 4 well-proportioned bedrooms and 2 full baths with ample closet space throughout.
Unit 2 (Second Floors): 5-Bedroom Duplex: An expansive, light-filled owner’s retreat that lives like a private luxury home: large living room, an eat-in kitchen, and a custom built-in bar tailored for hosting with 2 bedrooms and 1 bathroom. Top-Floor Attic includes 3 extra rooms, a walk-in closet, and Spa-Inspired Bathroom with jacuzzi and stand-up shower.
Finally, the fully finished basement: Flexible recreational space perfect for a home office, media lounge, or abundant private storage with separate utility access. Situated close to Far Rockaway’s expanding retail hubs, the A-train subway line, the Long Island Railroad (LIRR), neighborhood schools, and minutes from the Rockaway Beach Boardwalk and Atlantic coastline. Whether you are an investor looking to capture prime market rent or an owner seeking substantial space with supplemental income to offset your mortgage, this property represents a standout asset in today's market.
Private showings are available by 24-hour appointment.
Remarkable Duplex & Multi-Family Oasis on an Expansive Corner Lot
4,214 Sq. Ft. Interior | 8,832 Sq. Ft. Corner Lot | Detached Colonial 2-Family Home | 4-Car Private Driveway
An extraordinary opportunity awaits at this sprawling, detached colonial residence set prominently on a massive 8,832 sq. ft. corner lot. Spanning 4,214 sq. ft. of finished living space across three distinct stories plus a fully finished basement, this rare property delivers unmatched versatility, significant rental income potential, and multi-generational living at its finest.
Unit Breakdown & Layout: Unit 1 (First Floor): 4 Bedrooms | 2 Bathrooms. Designed for effortless flow and convenience, this spacious garden-level residence is ideal for extended family living or high-yield rental returns: Generous living room and separate dining room, perfect for entertaining. Kitchen offers maximum utility alongside 4 well-proportioned bedrooms and 2 full baths with ample closet space throughout.
Unit 2 (Second Floors): 5-Bedroom Duplex: An expansive, light-filled owner’s retreat that lives like a private luxury home: large living room, an eat-in kitchen, and a custom built-in bar tailored for hosting with 2 bedrooms and 1 bathroom. Top-Floor Attic includes 3 extra rooms, a walk-in closet, and Spa-Inspired Bathroom with jacuzzi and stand-up shower.
Finally, the fully finished basement: Flexible recreational space perfect for a home office, media lounge, or abundant private storage with separate utility access. Situated close to Far Rockaway’s expanding retail hubs, the A-train subway line, the Long Island Railroad (LIRR), neighborhood schools, and minutes from the Rockaway Beach Boardwalk and Atlantic coastline. Whether you are an investor looking to capture prime market rent or an owner seeking substantial space with supplemental income to offset your mortgage, this property represents a standout asset in today's market.
Private showings are available by 24-hour appointment.
Listing Courtesy of RD Realty Consultants I LLC
Care to take a look at this property?
Apartment Features
Hardwood Floors
Private Entrance
Laundry Room
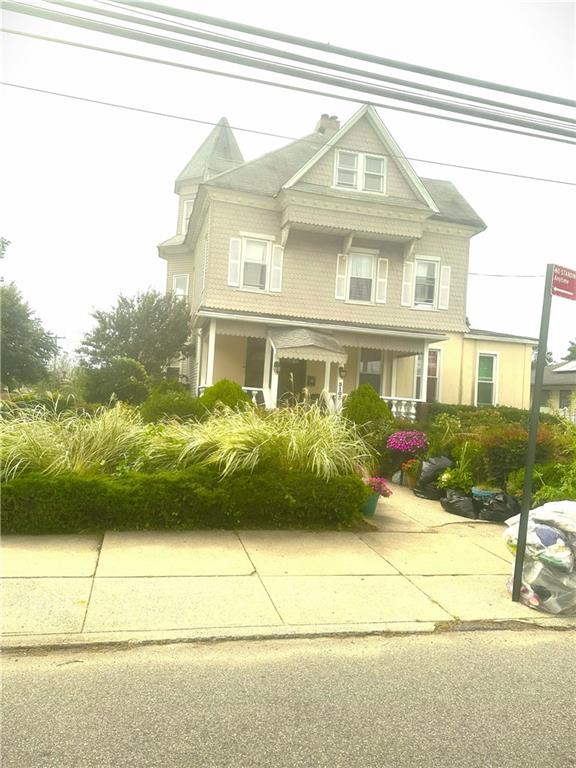
Building Details [31-03 Mott Avenue]
Ownership
Multi-Family
Block/Lot
15699/20
Building Size
36'x20'
Zoning
R1-2
Year Built
1920
Floors
3
Lot Size
90'x104'
Mortgage Calculator in [US Dollars]
Maria Castellano
License
Licensed As: Real Estate Broker/Owner
Licensed Real Estate Broker/Owner
W: 718-236-1800
M: 917-318-1775

BNYMLS All information furnished regarding this or any property listed for sale or rent is gathered from sources deemed reliable. Though we have no reason to doubt the accuracy or validity of this information, we make no warranty or representation as to the accuracy thereof and same is submitted subject to errors, omissions, change of price, rental or other conditions, prior sale, lease or withdrawal without notice. It is strongly recommended that the prospective purchaser or tenant shall carefully review each item of size, dimensions, real estate taxes, expenses, legal use and any other information presented herein.
All information furnished regarding property for sale, rental or financing is from sources deemed reliable, but no warranty or representation is made as to the accuracy thereof and same is submitted subject to errors, omissions, change of price, rental or other conditions, prior sale, lease or financing or withdrawal without notice. All dimensions are approximate. For exact dimensions, you must hire your own architect or engineer.
MLSID: 505126