
1814 East 28th Street
Madison | Avenue R & Avenue S
Ownership
Single Family
Lot Size
40'x100'
Status
Active
Real Estate Taxes
[Per Annum]
$ 15,122
Building Size
28'x66'
Year Built
1925
ASF/ASM
4,161/387
Property Description
Exceptional Custom Residence in Prime Madison
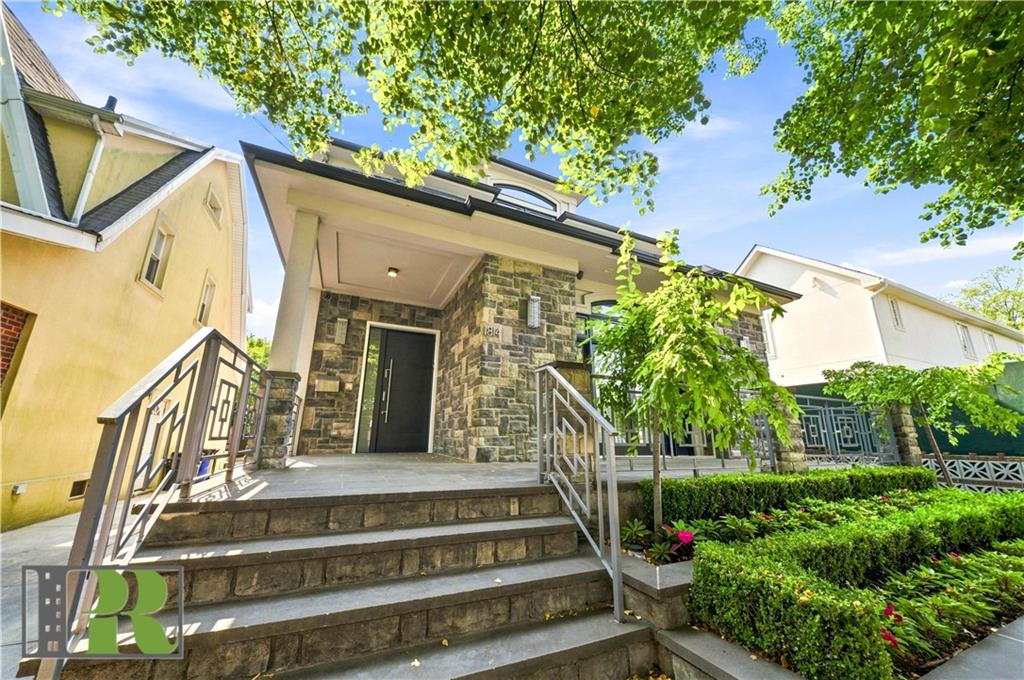
Built in 2019, this remarkable single-family residence sits on a 40 x 100 lot with a 28 x 66 footprint, offering approximately 5,000 sq. ft. of beautifully finished living space across multiple levels.
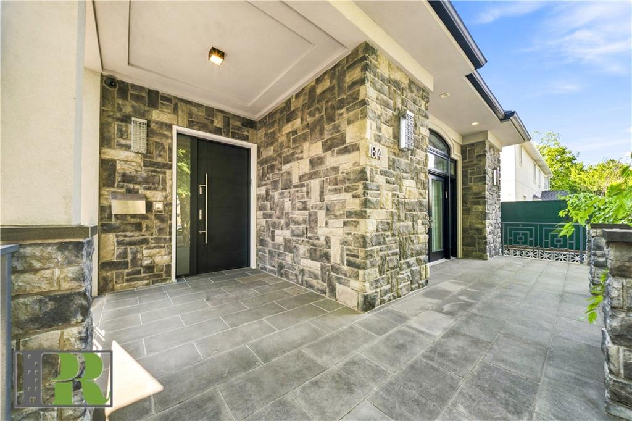
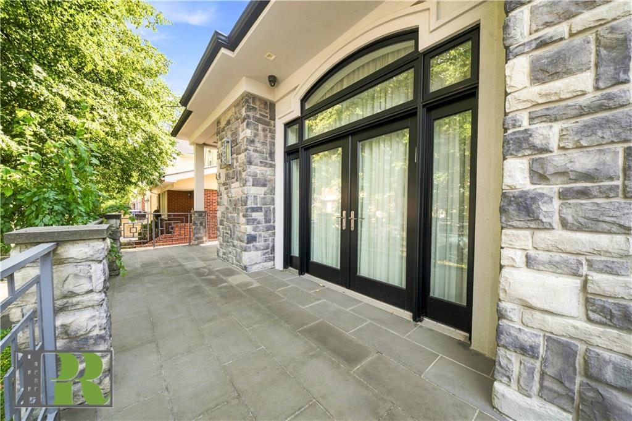
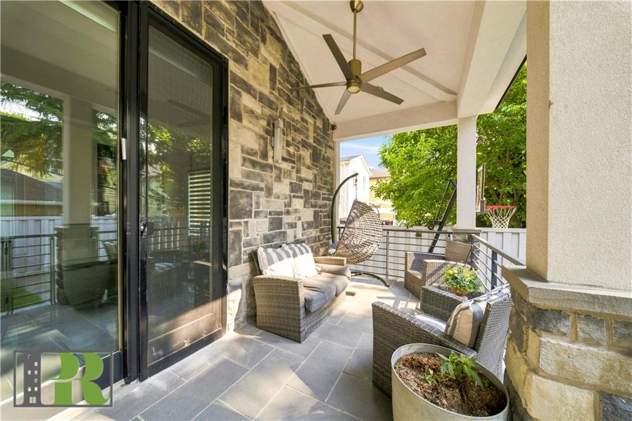
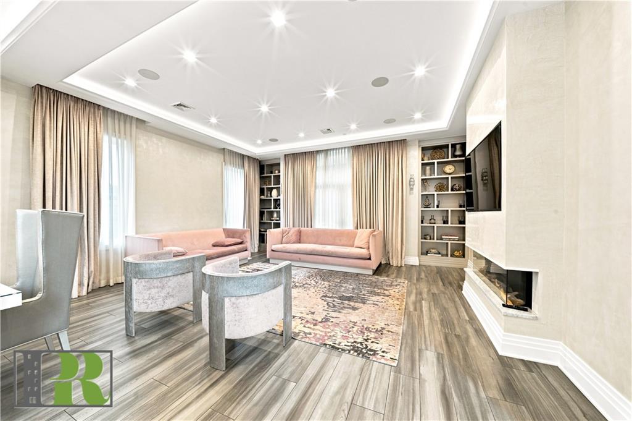
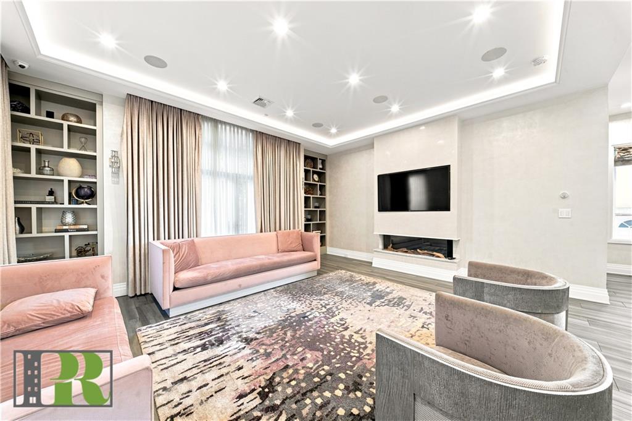
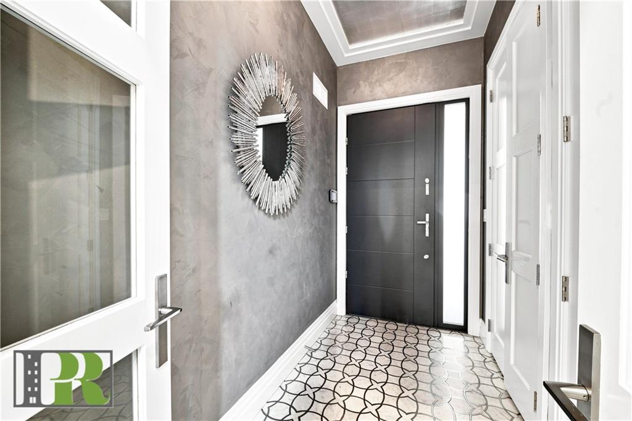
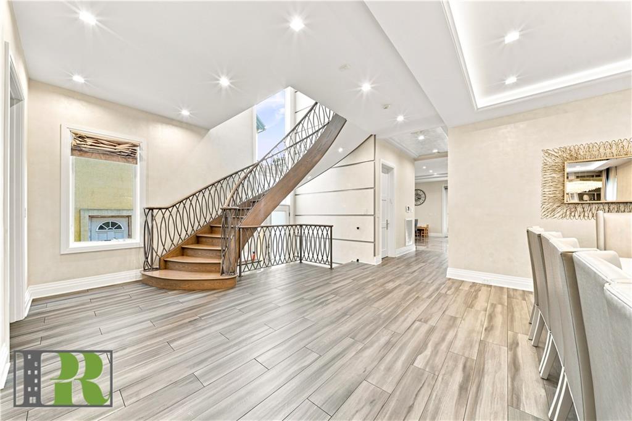
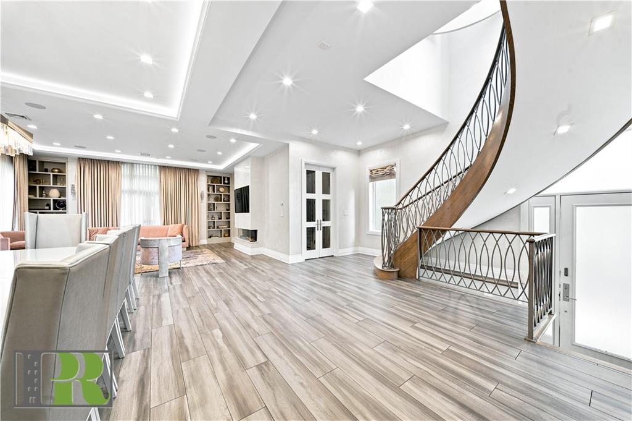
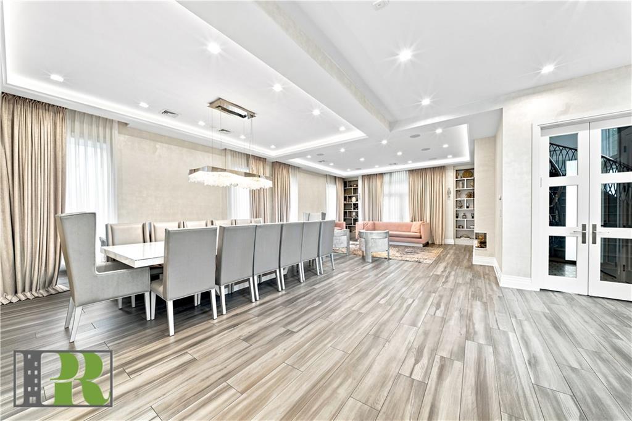
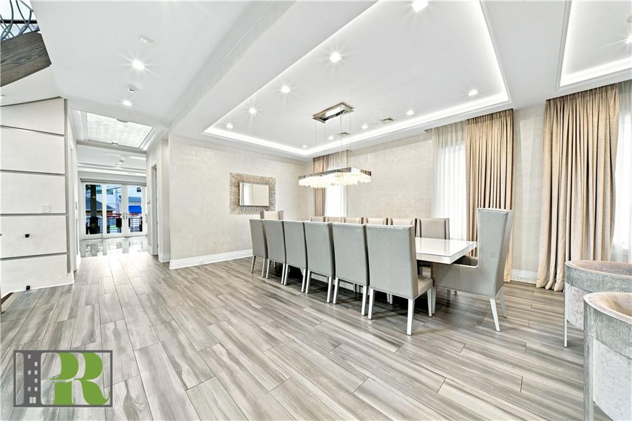
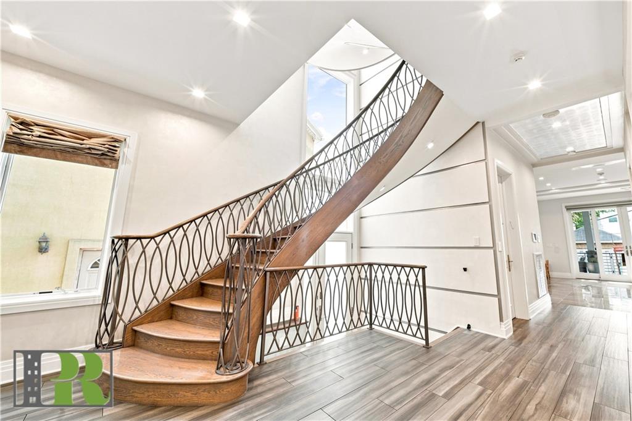
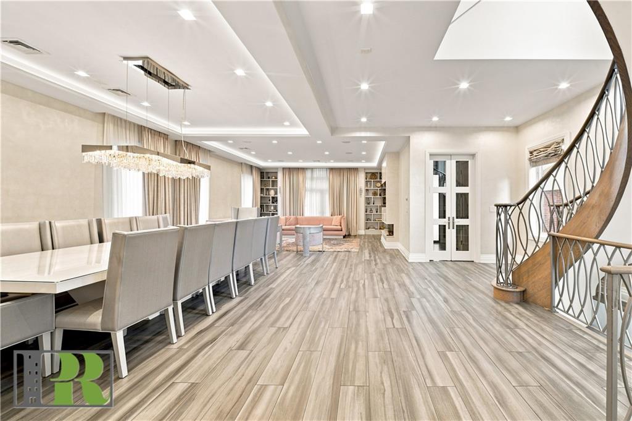
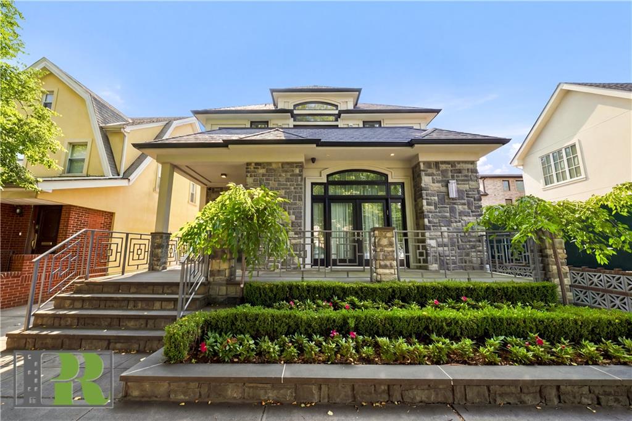
From the radiant-heated front porch, step into an interior where a custom wood-and-iron staircase creates a striking architectural focal point. Expansive living and dining spaces are enhanced by radiant-heated hardwood floors, coffered ceilings, an electric fireplace, extensive LED lighting, and an abundance of natural light.
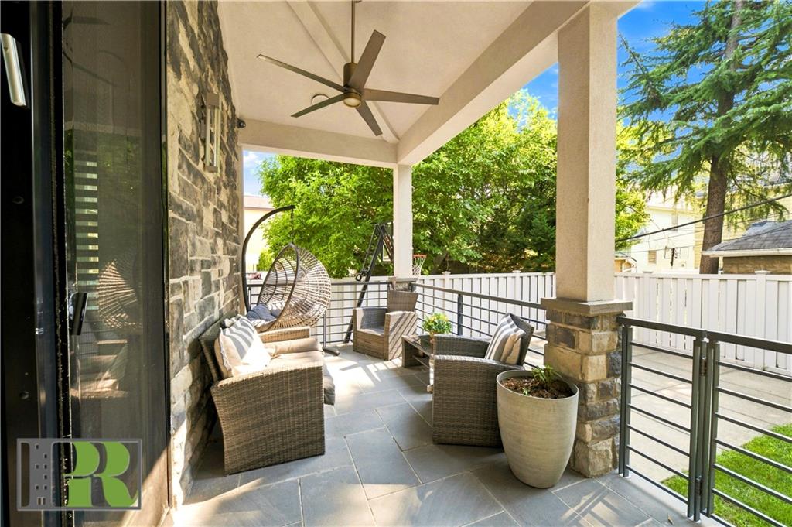
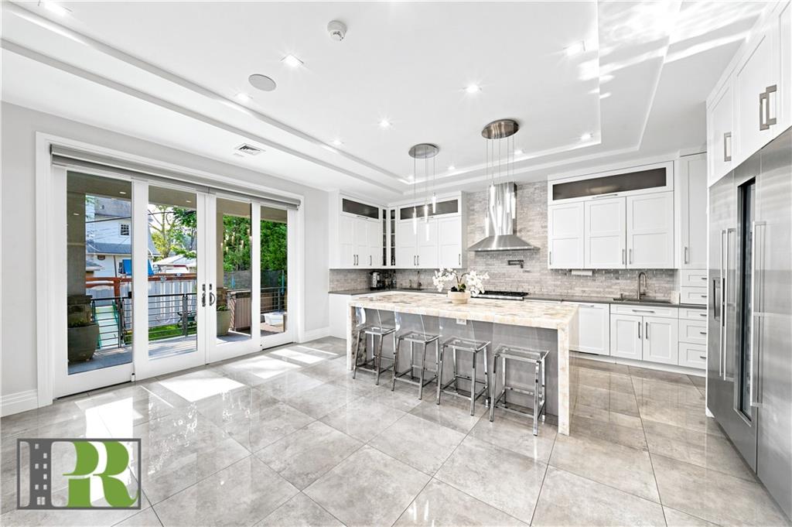
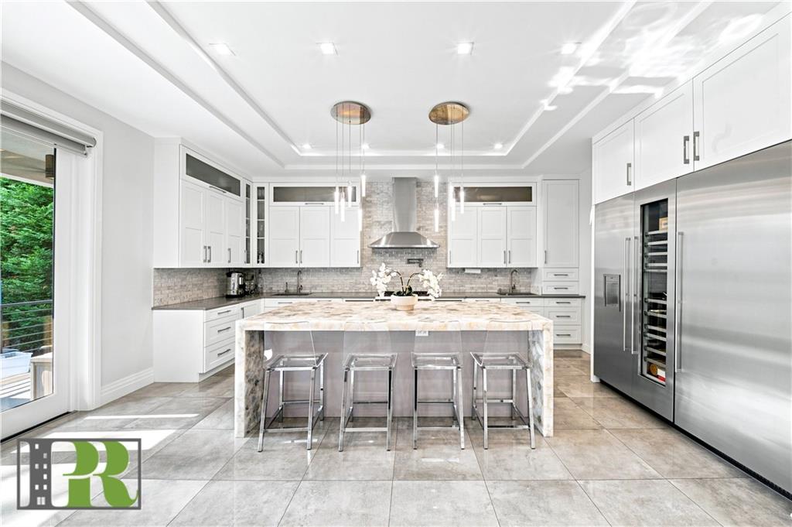
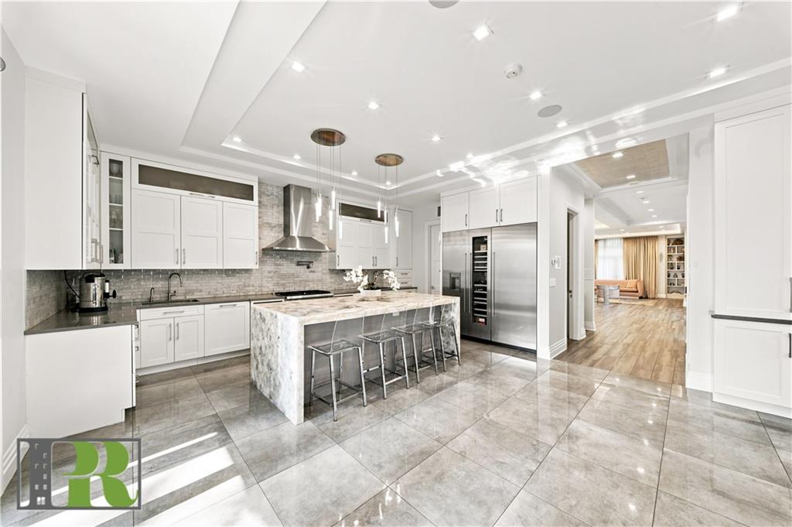
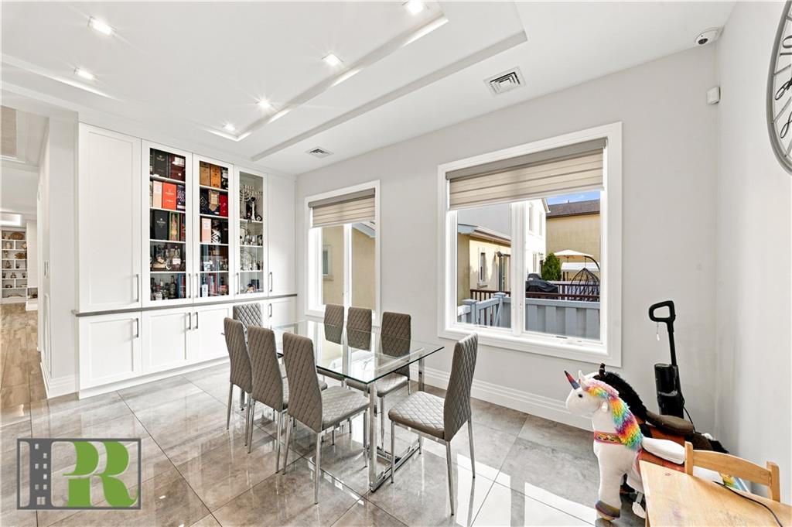
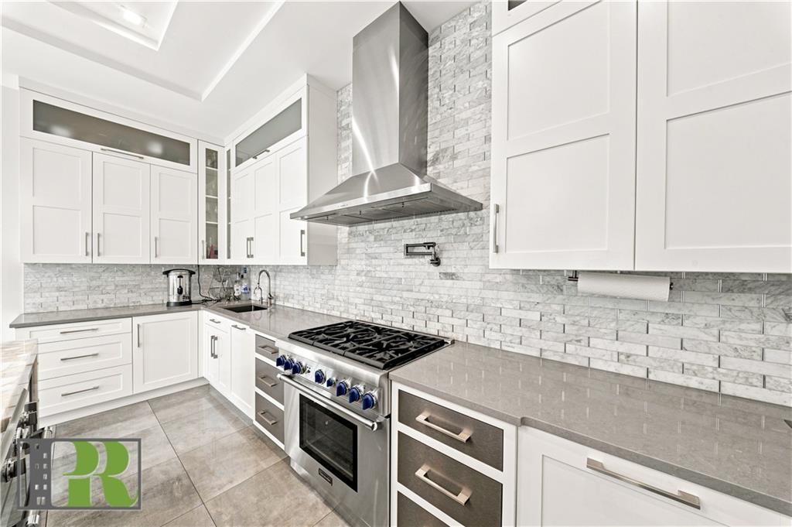
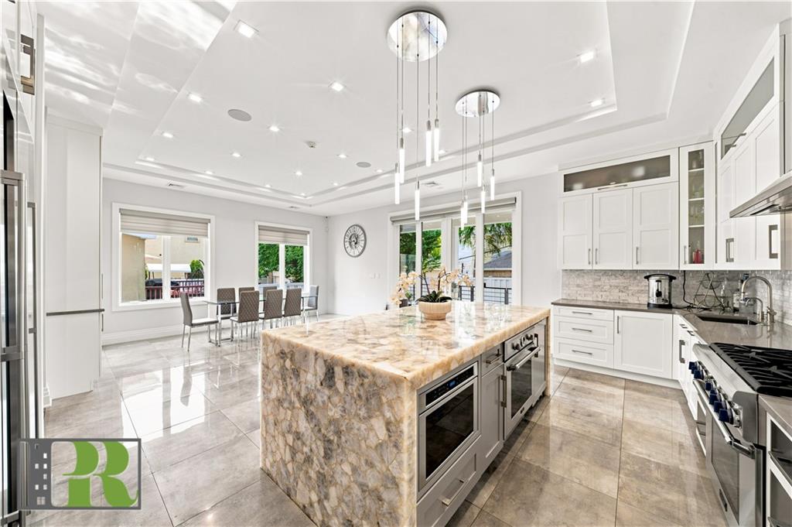
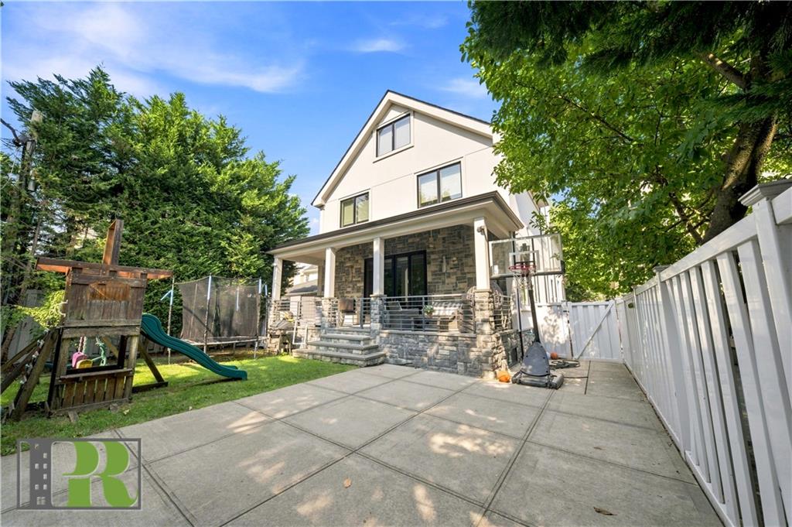
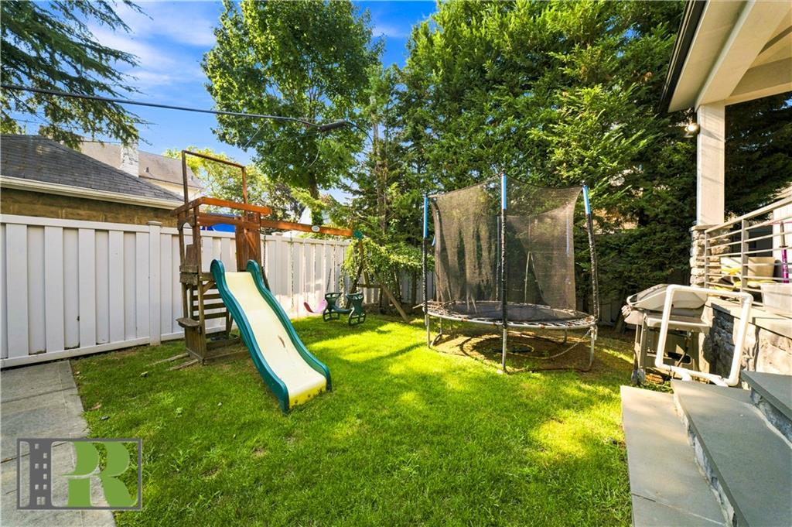
The chef’s kitchen is designed for serious cooking and effortless entertaining, featuring a dramatic single-slab marble island, granite countertops, Sub-Zero refrigerator with wine cooler, professional chef’s range with pot filler, built-in microwave, additional oven, and a spacious walk-in pantry. An adjoining family and dining area with custom cabinetry opens through double doors with electric blinds to a radiant-heated rear porch and landscaped backyard, creating a wonderful extension of the living space.
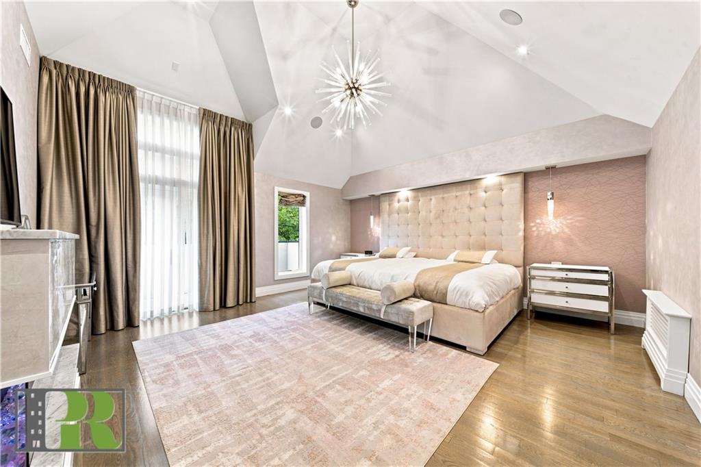
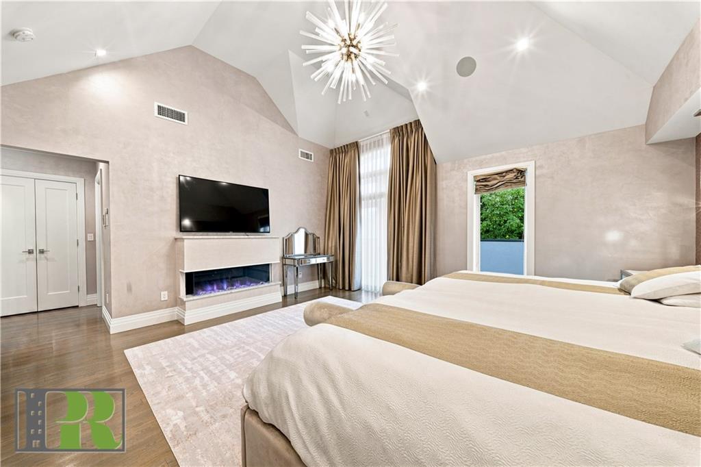
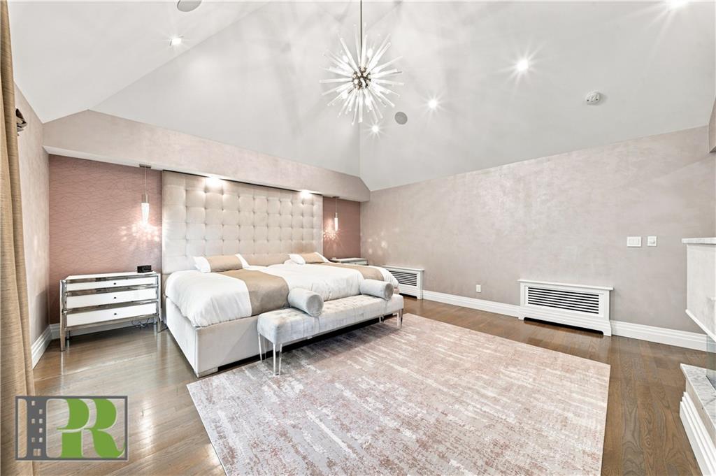
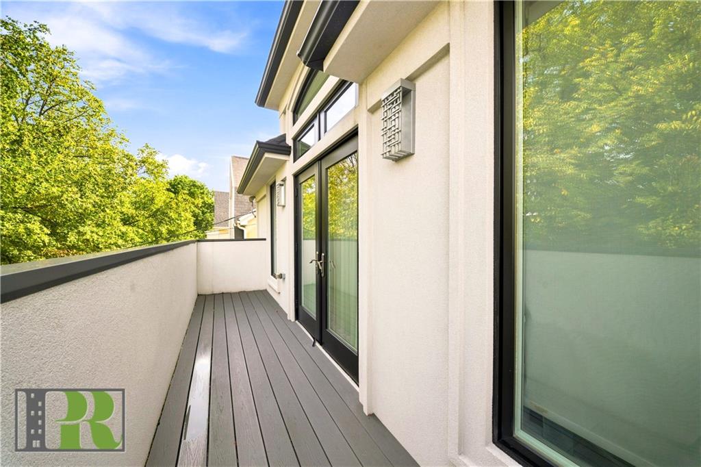
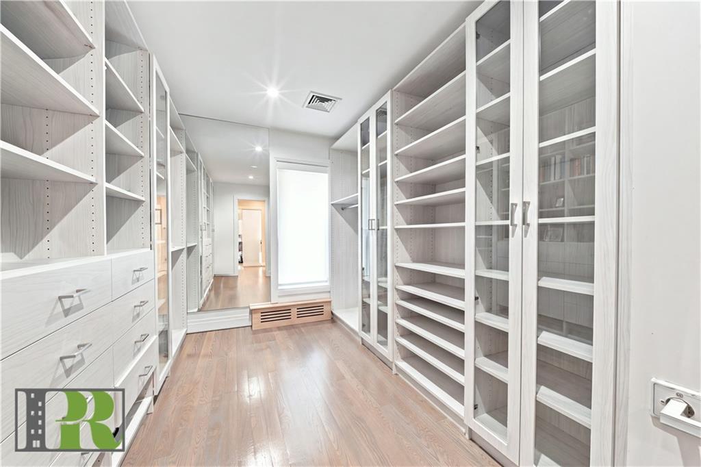
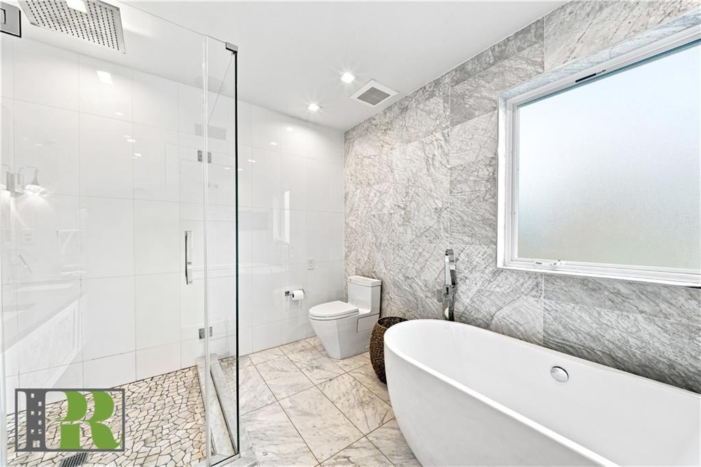
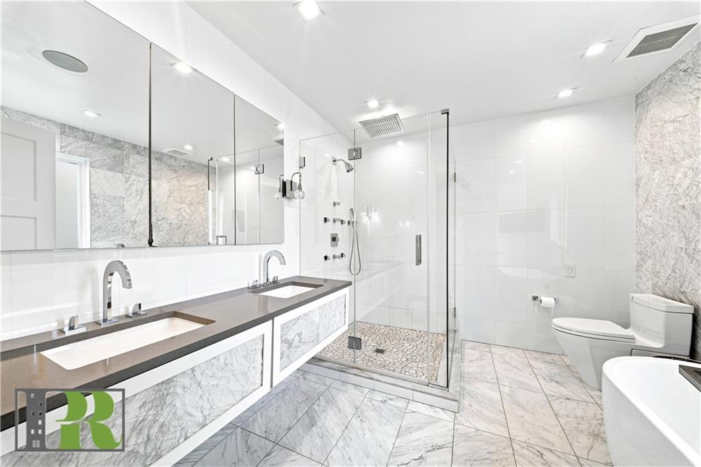
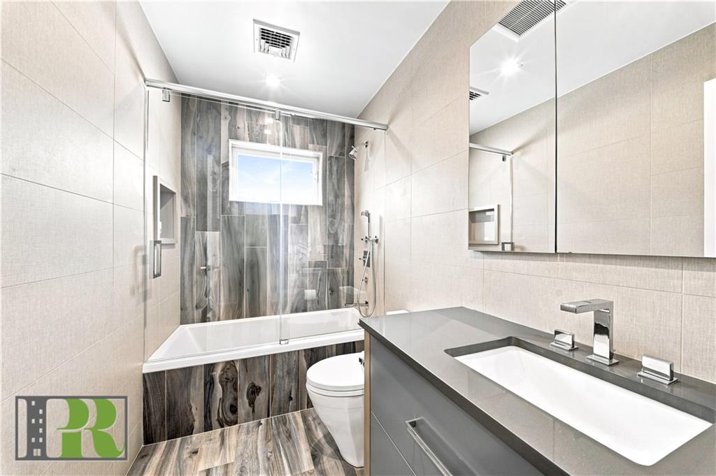
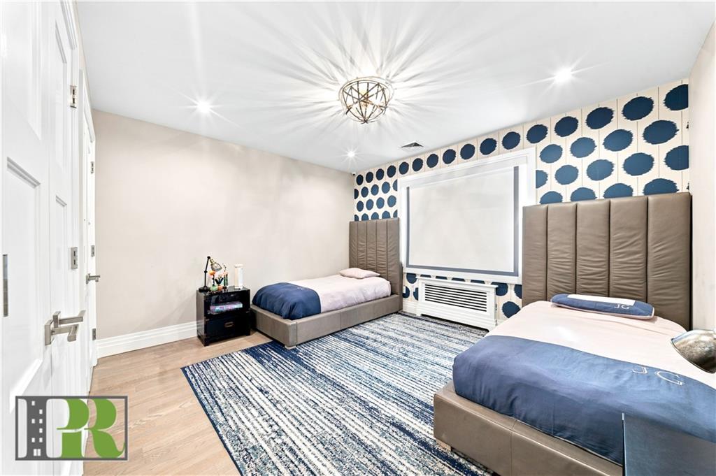
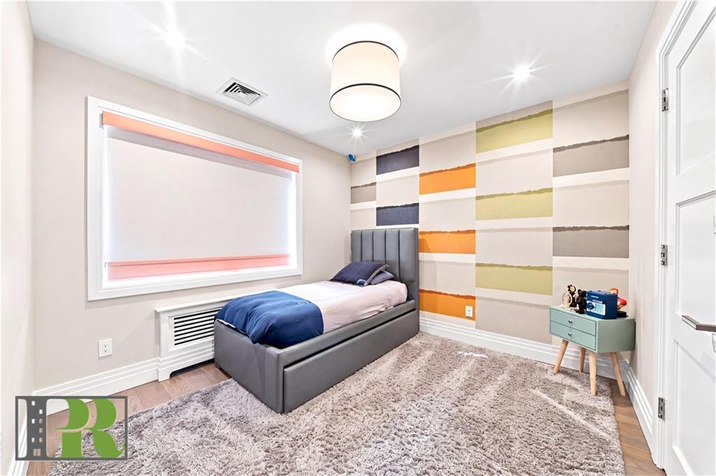
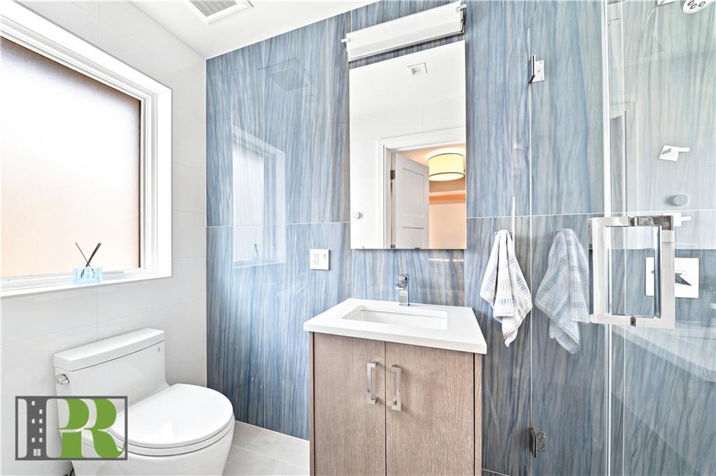
Upstairs, the second level features four generously sized bedrooms and three bathrooms. The primary suite is a private retreat with a fireplace, soaring cathedral ceiling, Juliet balcony, walk-in closet, and beautifully finished spa-style bathroom.
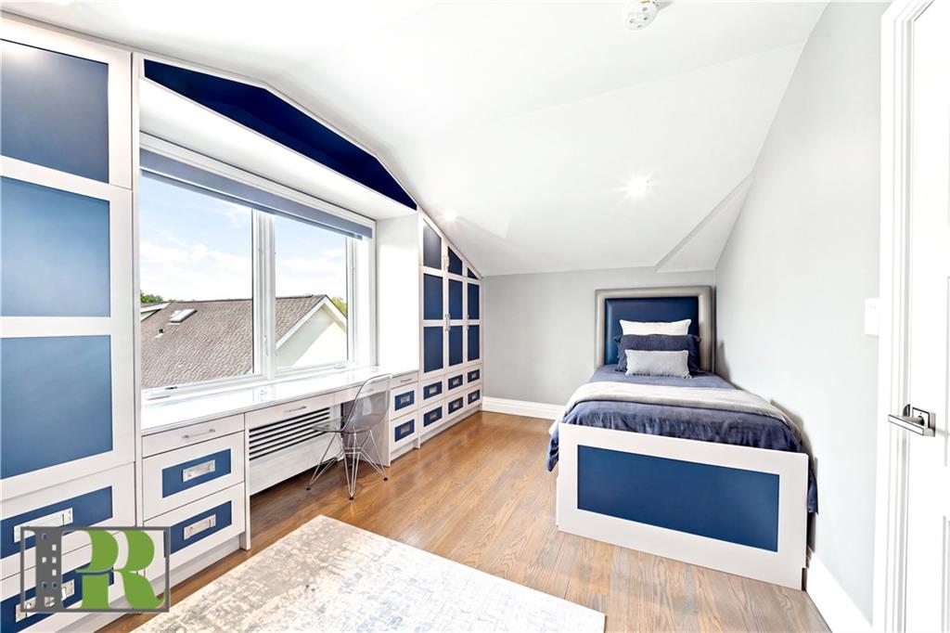
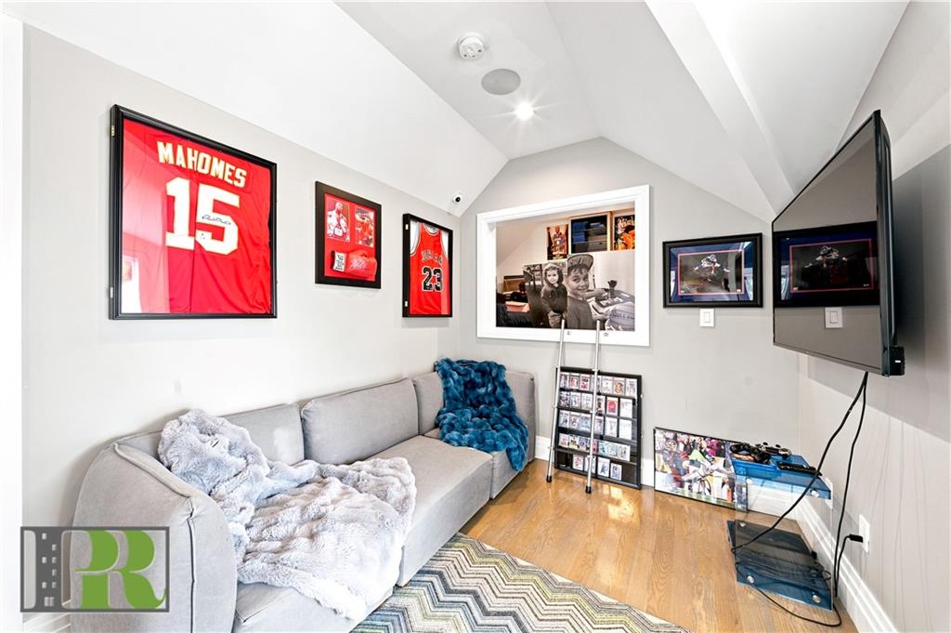
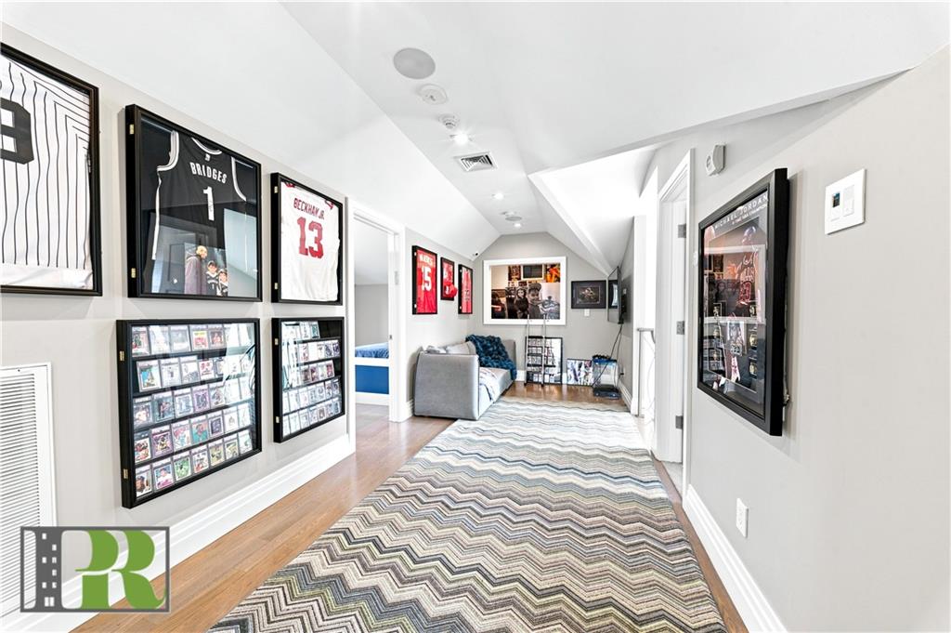
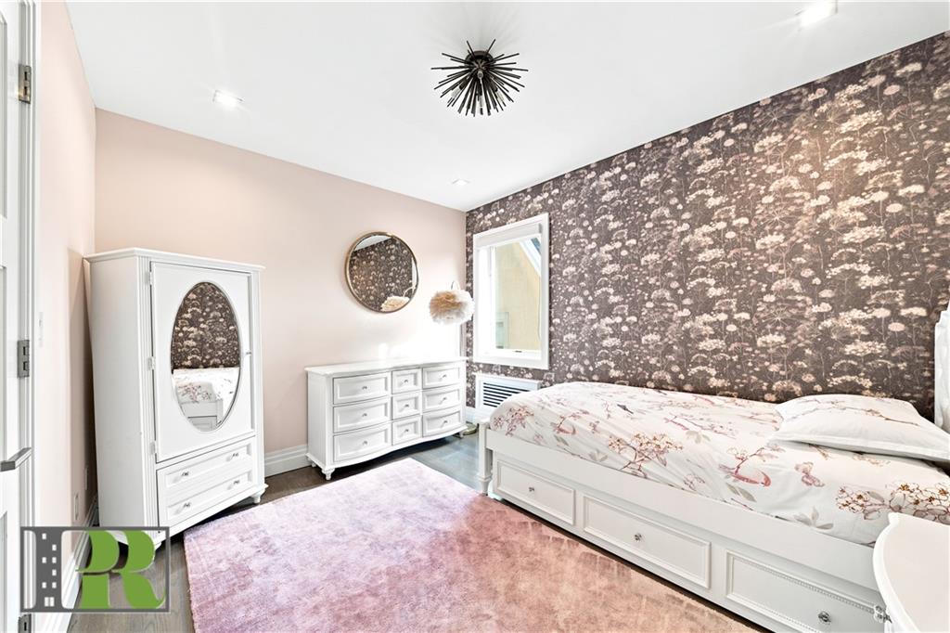
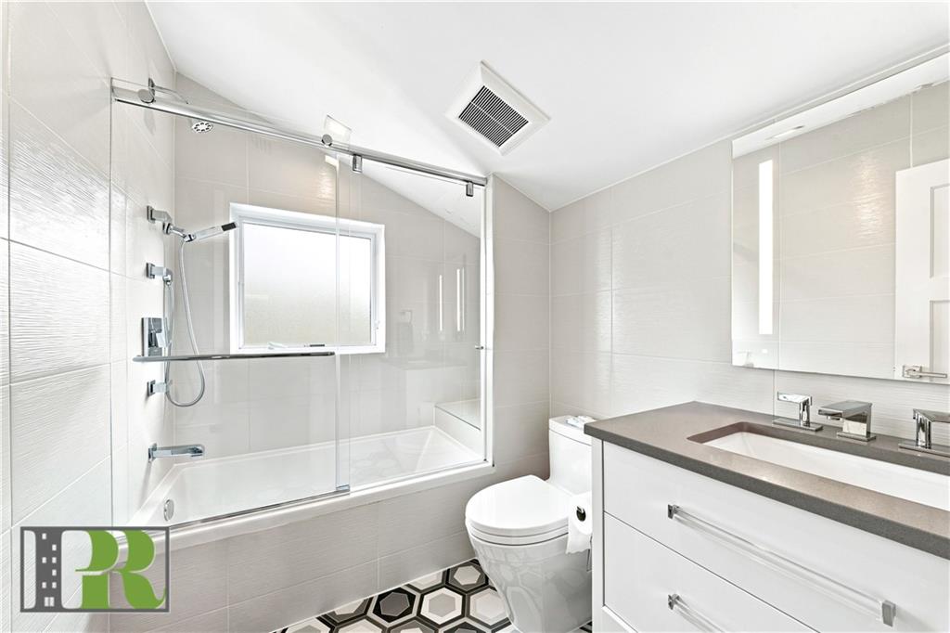
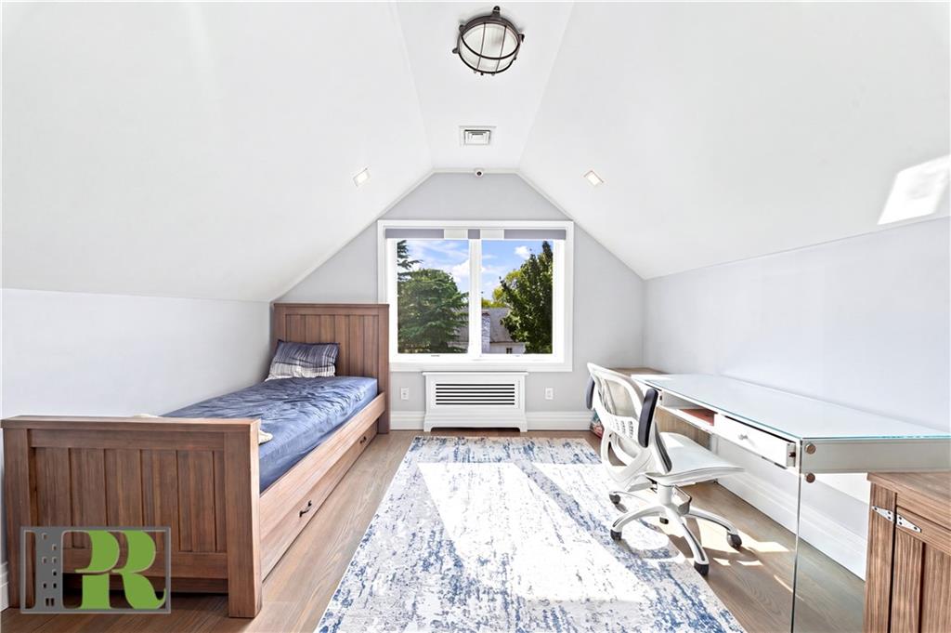
The third floor adds tremendous versatility with a family/TV lounge, two additional bedrooms, and a full tiled bathroom.
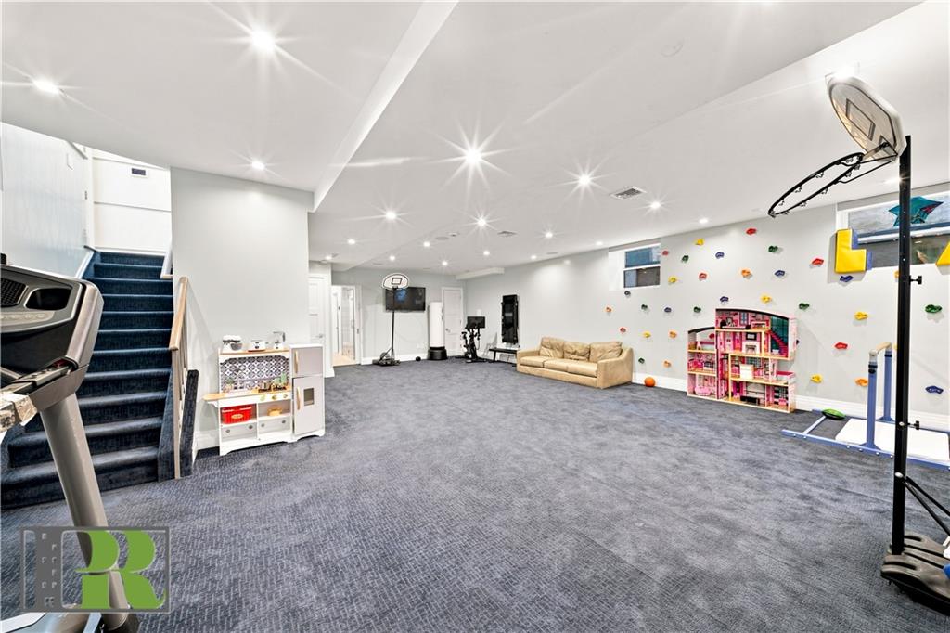
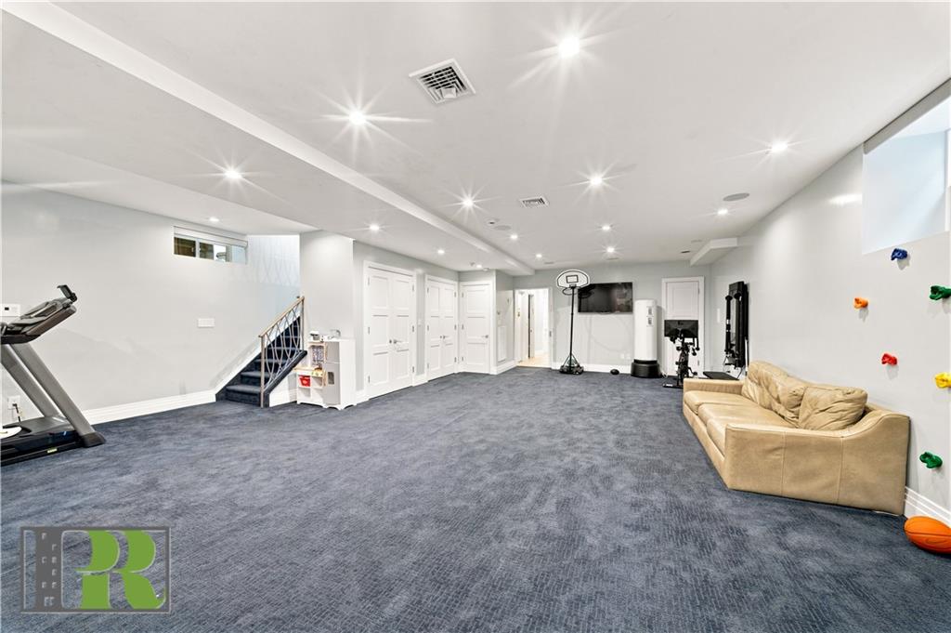
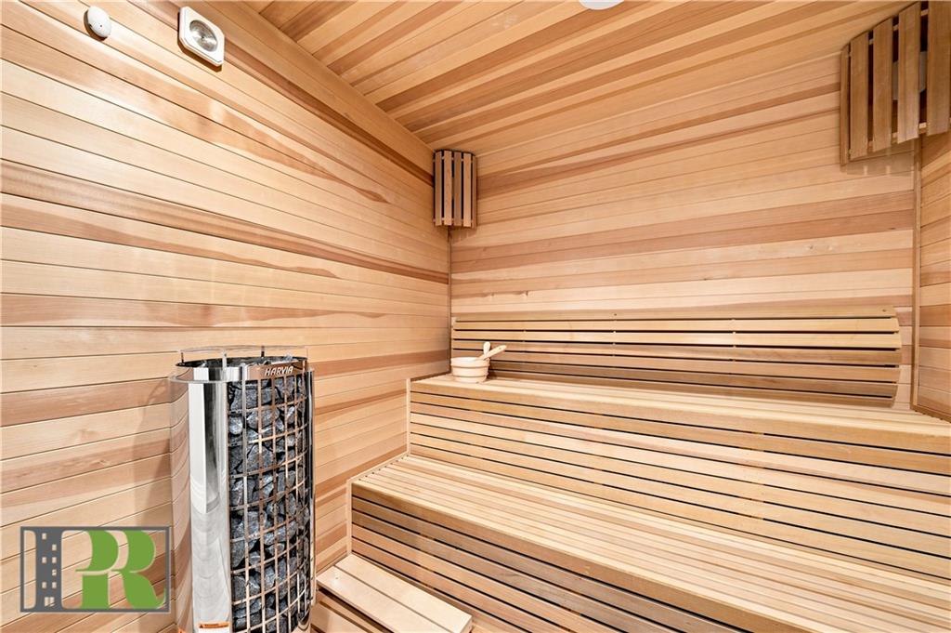
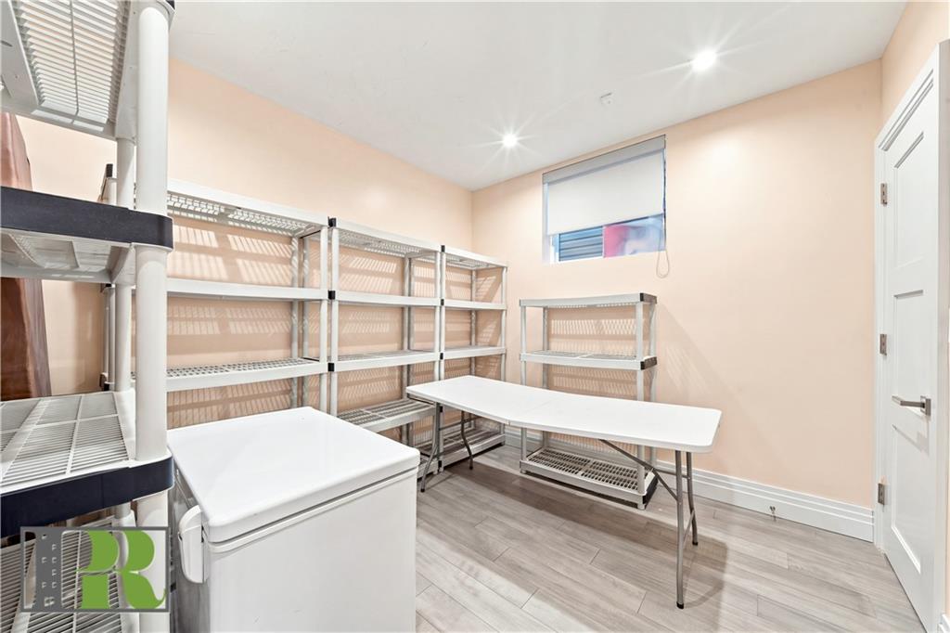
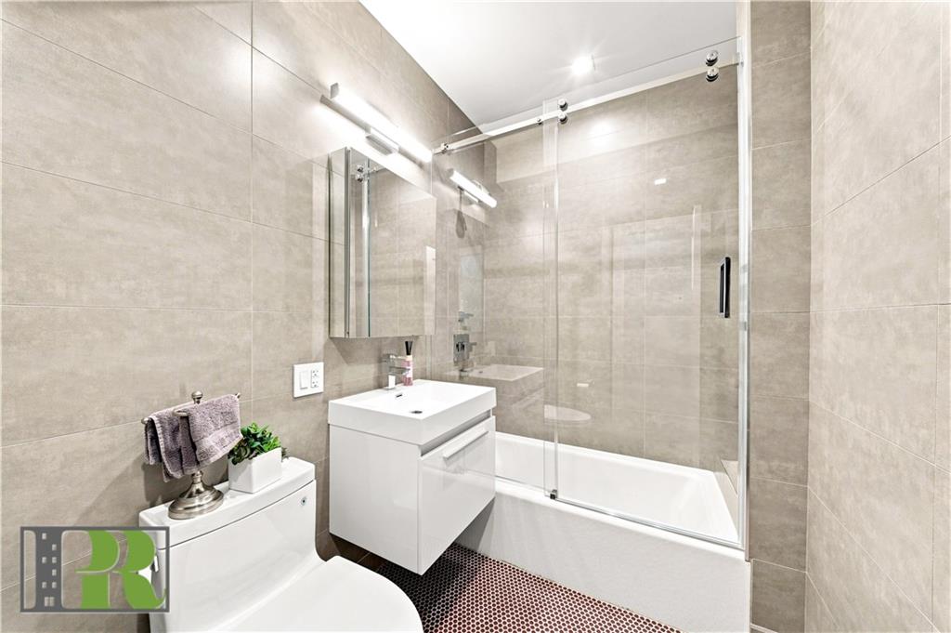
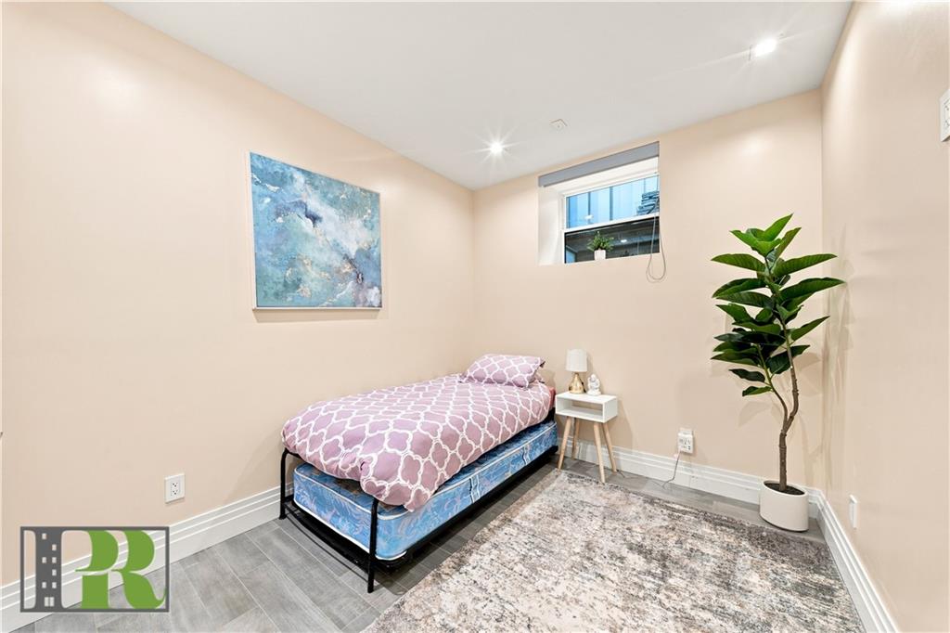
The lower level is featuring 9-foot ceilings, a private sauna, two bedrooms, full bathroom, laundry area, generous storage, and a large recreation/family room ideal for entertaining, relaxing, or accommodating guests.
Completing the home is a radiant-heated private driveway with its own dedicated boiler, along with numerous custom details and thoughtful upgrades throughout.
A rare opportunity to own a substantial, beautifully crafted home offering exceptional space and quality in the heart of Madison.
Exceptional Custom Residence in Prime Madison
Built in 2019, this remarkable single-family residence sits on a 40 x 100 lot with a 28 x 66 footprint, offering approximately 5,000 sq. ft. of beautifully finished living space across multiple levels.
From the radiant-heated front porch, step into an interior where a custom wood-and-iron staircase creates a striking architectural focal point. Expansive living and dining spaces are enhanced by radiant-heated hardwood floors, coffered ceilings, an electric fireplace, extensive LED lighting, and an abundance of natural light.
The chef’s kitchen is designed for serious cooking and effortless entertaining, featuring a dramatic single-slab marble island, granite countertops, Sub-Zero refrigerator with wine cooler, professional chef’s range with pot filler, built-in microwave, additional oven, and a spacious walk-in pantry. An adjoining family and dining area with custom cabinetry opens through double doors with electric blinds to a radiant-heated rear porch and landscaped backyard, creating a wonderful extension of the living space.
Upstairs, the second level features four generously sized bedrooms and three bathrooms. The primary suite is a private retreat with a fireplace, soaring cathedral ceiling, Juliet balcony, walk-in closet, and beautifully finished spa-style bathroom.
The third floor adds tremendous versatility with a family/TV lounge, two additional bedrooms, and a full tiled bathroom.
The lower level is featuring 9-foot ceilings, a private sauna, two bedrooms, full bathroom, laundry area, generous storage, and a large recreation/family room ideal for entertaining, relaxing, or accommodating guests.
Completing the home is a radiant-heated private driveway with its own dedicated boiler, along with numerous custom details and thoughtful upgrades throughout.
A rare opportunity to own a substantial, beautifully crafted home offering exceptional space and quality in the heart of Madison.
Listing Courtesy of Ideal Properties Realty, LLC
Care to take a look at this property?
Apartment Features
Hardwood Floors
Building Details [1814 East 28th Street]
Ownership
Single Family
Block/Lot
6833/11
Building Size
28'x66'
Zoning
R3-2
Year Built
1925
Floors
2
Lot Size
40'x100'
Mortgage Calculator in [US Dollars]
Maria Castellano
License
Licensed As: Real Estate Broker/Owner
Licensed Real Estate Broker/Owner
W: 718-236-1800
M: 917-318-1775

BNYMLS All information furnished regarding this or any property listed for sale or rent is gathered from sources deemed reliable. Though we have no reason to doubt the accuracy or validity of this information, we make no warranty or representation as to the accuracy thereof and same is submitted subject to errors, omissions, change of price, rental or other conditions, prior sale, lease or withdrawal without notice. It is strongly recommended that the prospective purchaser or tenant shall carefully review each item of size, dimensions, real estate taxes, expenses, legal use and any other information presented herein.
All information furnished regarding property for sale, rental or financing is from sources deemed reliable, but no warranty or representation is made as to the accuracy thereof and same is submitted subject to errors, omissions, change of price, rental or other conditions, prior sale, lease or financing or withdrawal without notice. All dimensions are approximate. For exact dimensions, you must hire your own architect or engineer.
MLSID: 504323