
65 Oak Lane
Arden Heights
Ownership
Multi-Family
Lot Size
50'x142'
Status
Active
Real Estate Taxes
[Per Annum]
$ 9,315
Building Size
25'x64'
Year Built
1984
ASF/ASM
3,120/290
Property Description
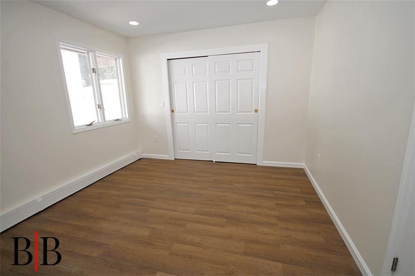
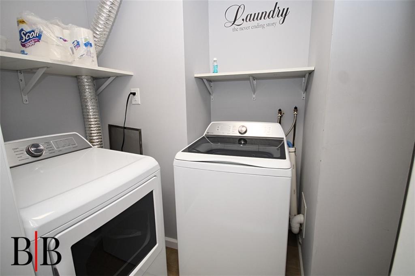
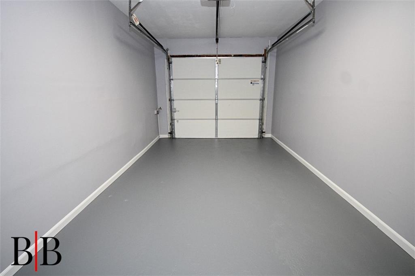
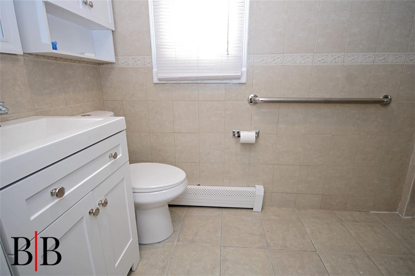
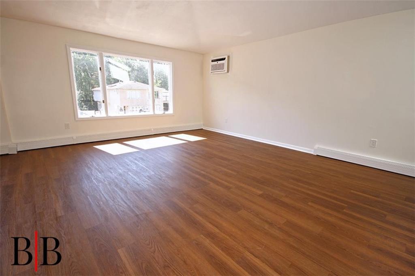
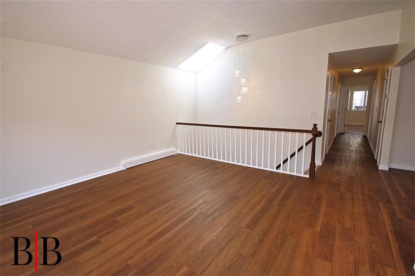
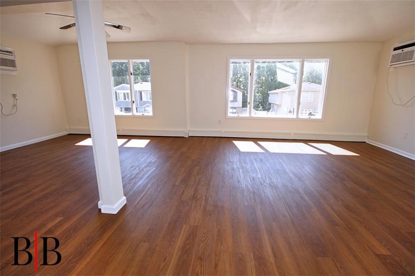
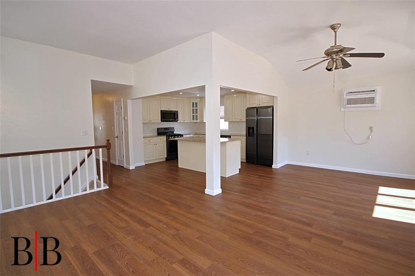
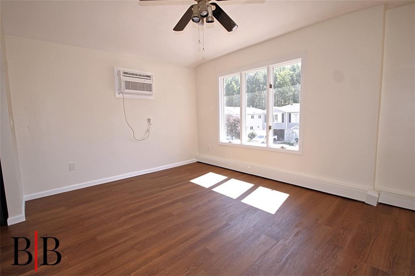
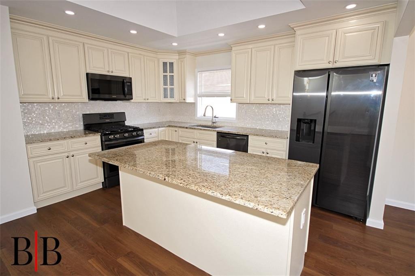
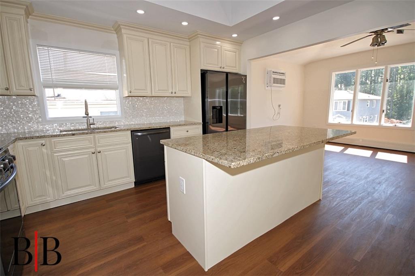
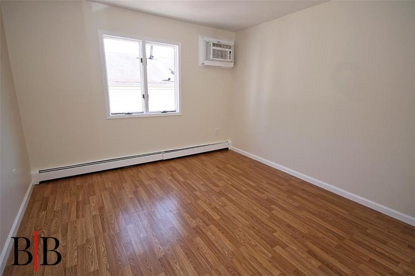
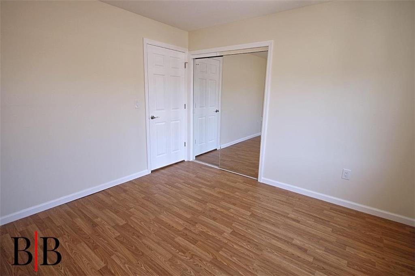
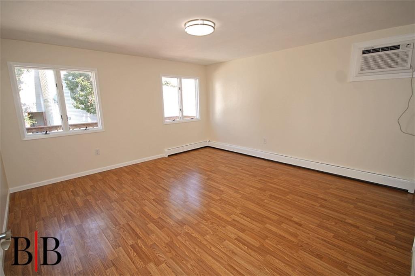
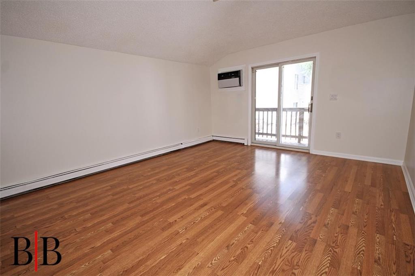
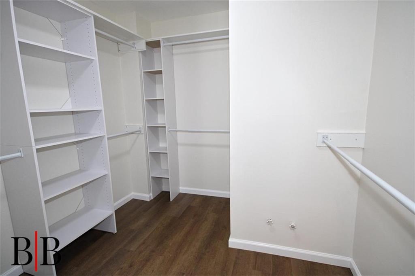
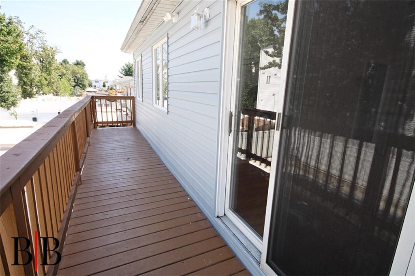
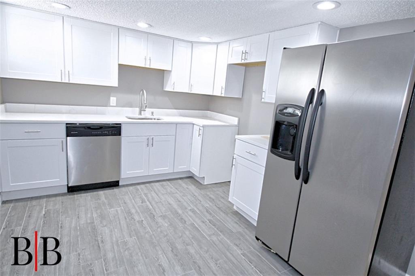
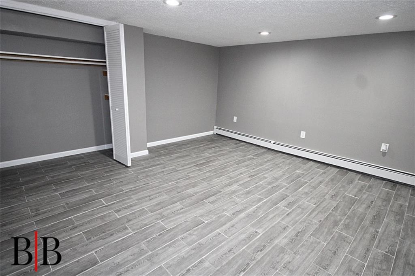
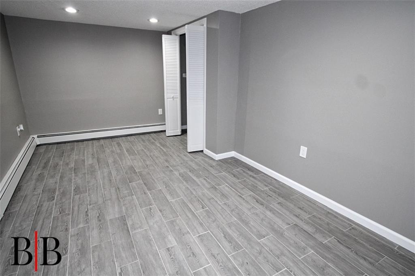
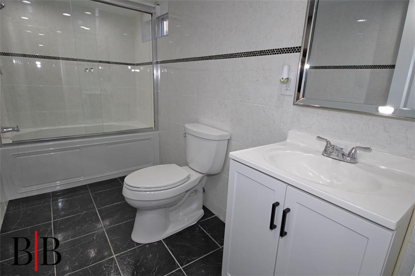
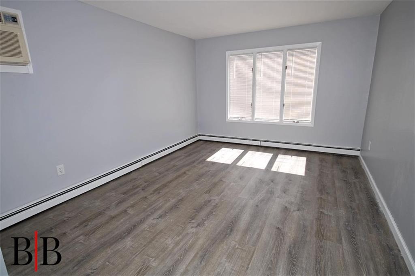
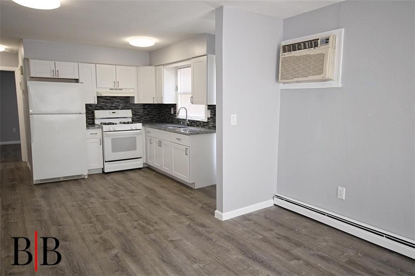
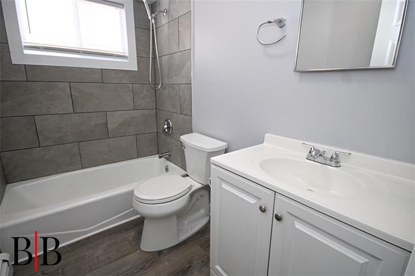
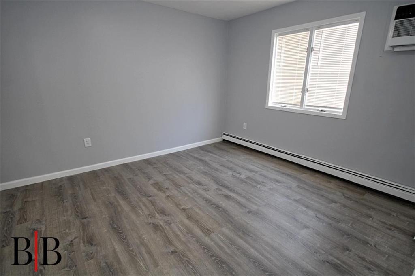
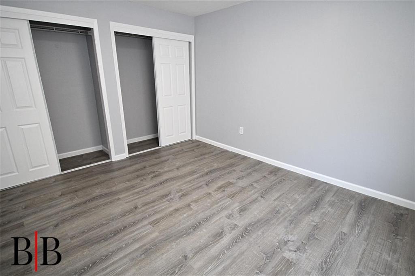
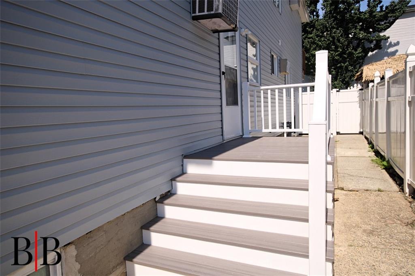
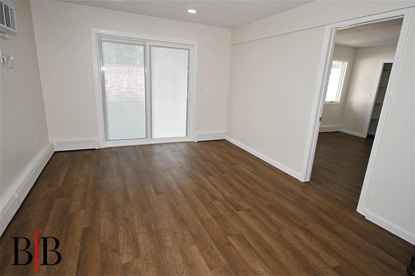
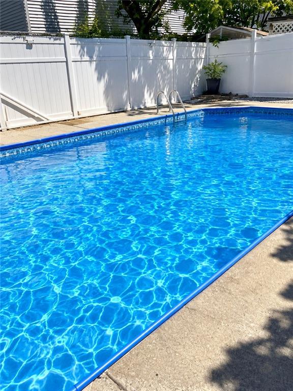
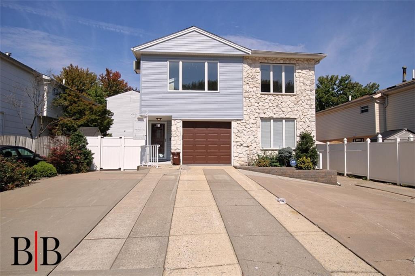
This pristine 2 Family house is sitting on 50x142 lot located on a Private Community lane. Completely renovated Owner's apartment is a split level. A new Granite kitchen with a 6'x3' Island, open concept Living Room, Dining room, New Bath, 3 BR's with a master suite that has a 8'x8' walk in closet, Master bath with jacuzzi and Bidet with a separate shower. Off the Master bedroom is a 4'x26' terrace overlooking the pool. On the first floor of the split there is a laundry area new Washer and Dryer, 1 B.R (which can also be easily converted into the 2nd apartment), new Bath and entertainment room. In the newly renovated basement is additional 2 B.R.'s, new bathroom and Living Room, Brand New heating unit and 2 New Hot Water Tanks. The tenants apartment has 1 Bedroom(could be 2), Living room and new Kitchen and Bath with a new private side Entrance. The entire house has been freshly painted, upgraded electric, Beautiful 16'x32' pool, 6 car private driveway and 1 car garage, New Garage Door, Life proof Floors throughout, Brand new roof and siding.
This pristine 2 Family house is sitting on 50x142 lot located on a Private Community lane. Completely renovated Owner's apartment is a split level. A new Granite kitchen with a 6'x3' Island, open concept Living Room, Dining room, New Bath, 3 BR's with a master suite that has a 8'x8' walk in closet, Master bath with jacuzzi and Bidet with a separate shower. Off the Master bedroom is a 4'x26' terrace overlooking the pool. On the first floor of the split there is a laundry area new Washer and Dryer, 1 B.R (which can also be easily converted into the 2nd apartment), new Bath and entertainment room. In the newly renovated basement is additional 2 B.R.'s, new bathroom and Living Room, Brand New heating unit and 2 New Hot Water Tanks. The tenants apartment has 1 Bedroom(could be 2), Living room and new Kitchen and Bath with a new private side Entrance. The entire house has been freshly painted, upgraded electric, Beautiful 16'x32' pool, 6 car private driveway and 1 car garage, New Garage Door, Life proof Floors throughout, Brand new roof and siding.
Listing Courtesy of Bergen Basin Realty LLC
Care to take a look at this property?
Apartment Features
Hardwood Floors
Laundry Room
Pool
Building Details [65 Oak Lane]
Ownership
Multi-Family
Block/Lot
5720/295
Building Size
25'x64'
Zoning
R3-1
Year Built
1984
Floors
2
Lot Size
50'x142'
Mortgage Calculator in [US Dollars]
Maria Castellano
License
Licensed As: Real Estate Broker/Owner
Licensed Real Estate Broker/Owner
W: 718-236-1800
M: 917-318-1775

BNYMLS All information furnished regarding this or any property listed for sale or rent is gathered from sources deemed reliable. Though we have no reason to doubt the accuracy or validity of this information, we make no warranty or representation as to the accuracy thereof and same is submitted subject to errors, omissions, change of price, rental or other conditions, prior sale, lease or withdrawal without notice. It is strongly recommended that the prospective purchaser or tenant shall carefully review each item of size, dimensions, real estate taxes, expenses, legal use and any other information presented herein.
All information furnished regarding property for sale, rental or financing is from sources deemed reliable, but no warranty or representation is made as to the accuracy thereof and same is submitted subject to errors, omissions, change of price, rental or other conditions, prior sale, lease or financing or withdrawal without notice. All dimensions are approximate. For exact dimensions, you must hire your own architect or engineer.
MLSID: 504281