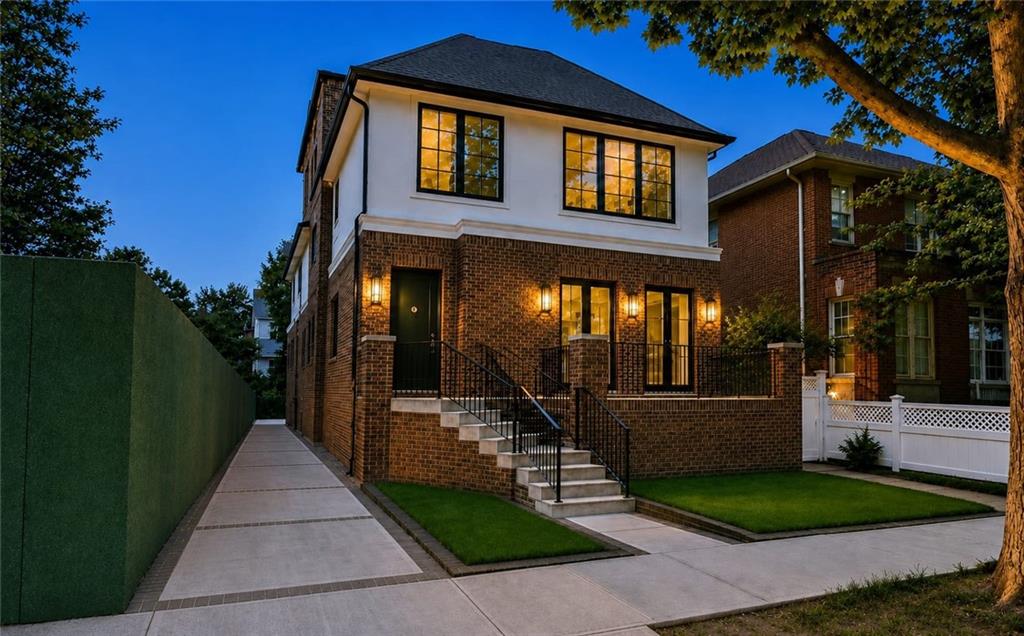
1492 East 24th Street
Midwood | AVENUE N & AVENUE O
Ownership
Single Family
Lot Size
40'x100'
Status
Active
Real Estate Taxes
[Per Annum]
$ 10,728
Building Size
27'x67'
Year Built
2026
ASF/ASM
4,000/372
Property Description
1492 East 24th Street
Behind its façade, this custom-built estate blends timeless architecture, craftsmanship, and refined luxury for entertaining and living.
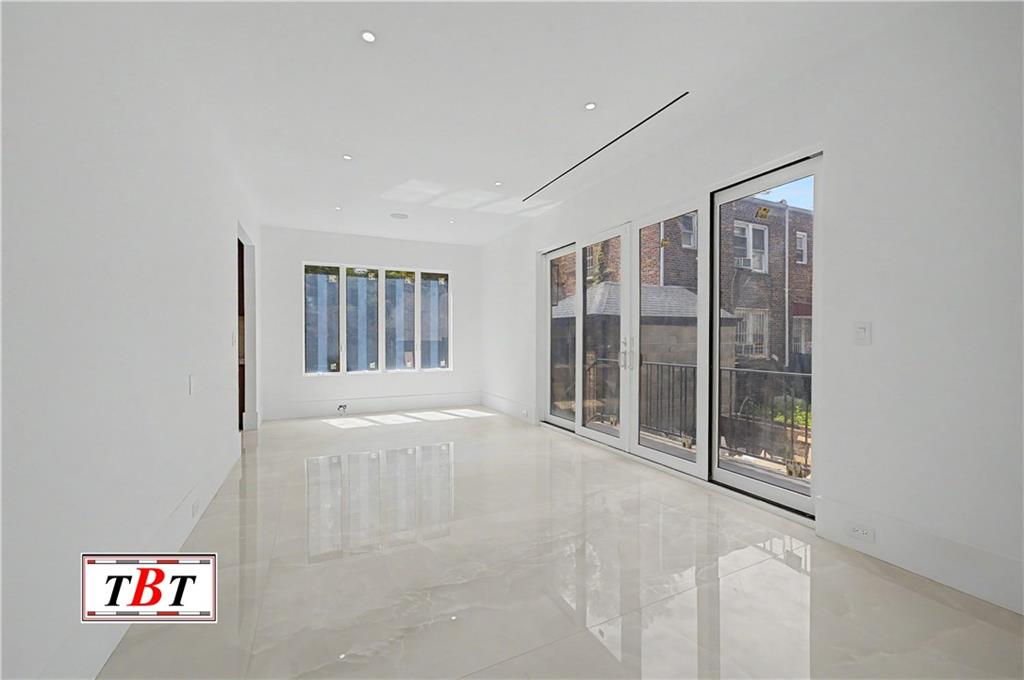
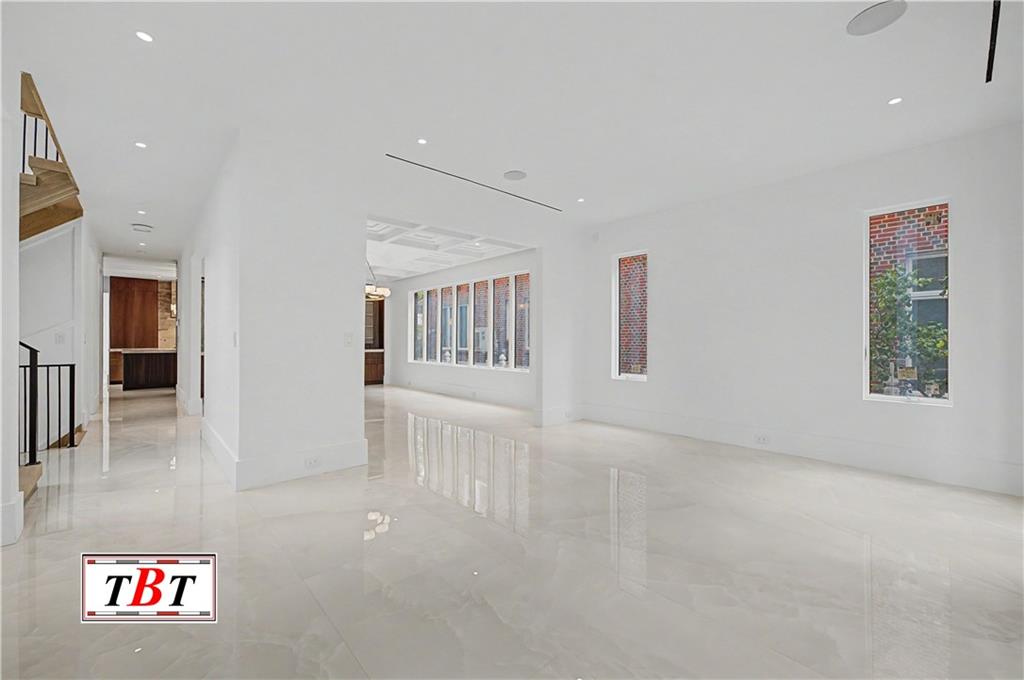
Main level includes porch, side-hall entry, radiant heated floors, and millwork. Living room opens to sun porch; dining room has butler’s pantry, wet bar, wine fridge.
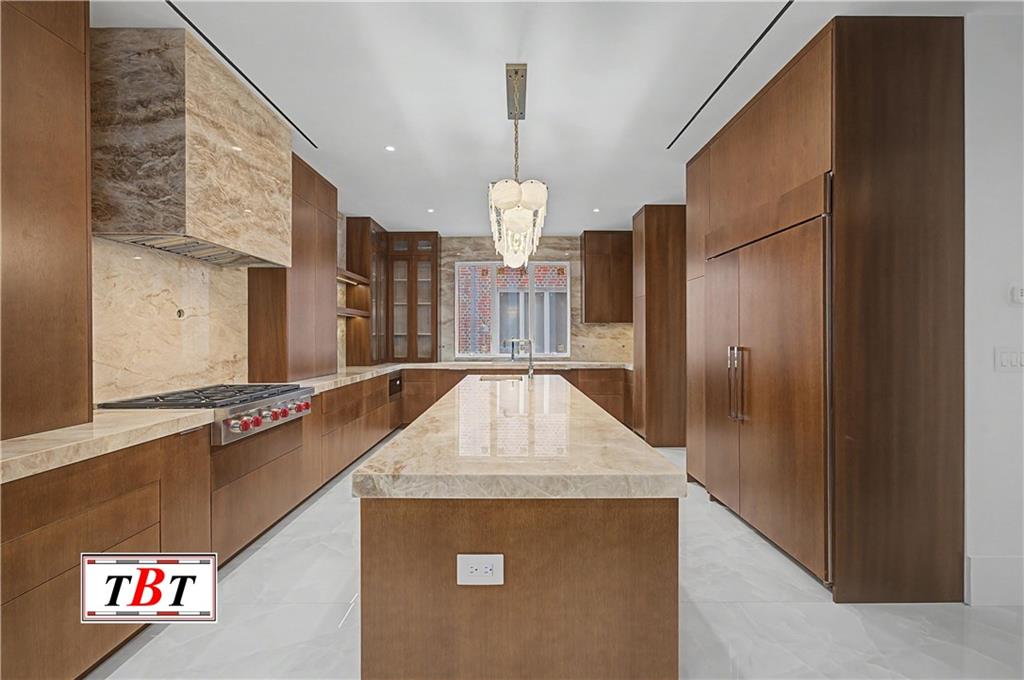
Chef’s kitchen with Taj Mahal quartzite, Wolf double ovens/range, microwave drawers, two Cove dishwashers, Sub-Zero fridge, custom cabinetry, German fixtures, island. Family room opens to terrace.
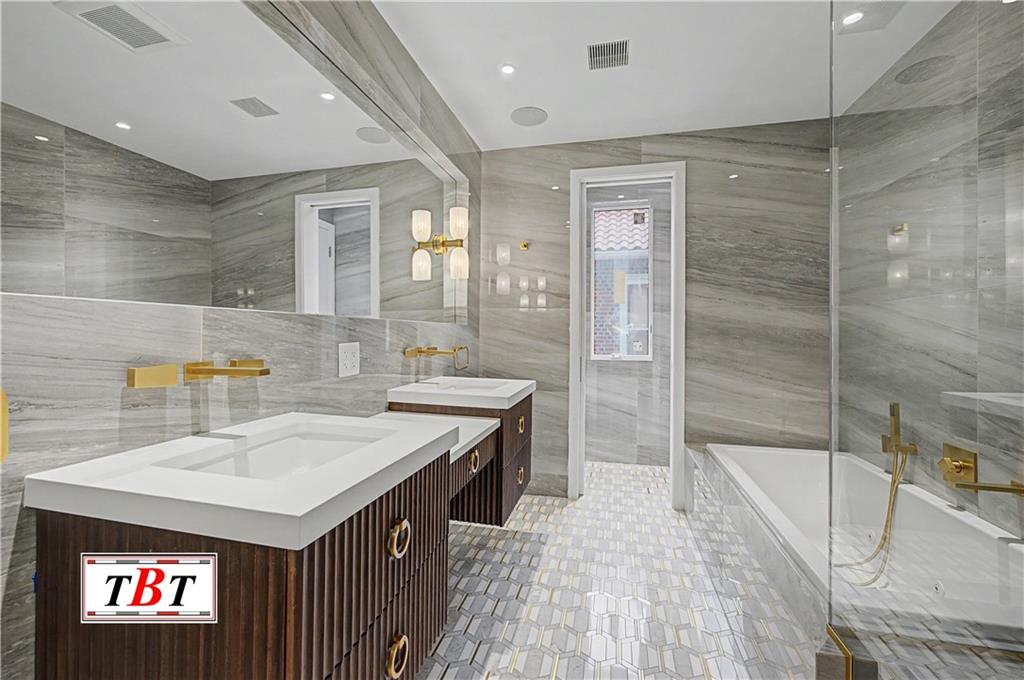
Second floor: primary suite with two walk-ins, terrace, spa bath with soaking tub, multi-jet shower, dual vanities, makeup station. Three bedrooms, one en-suite, plus a bath and laundry.
Top floor offers two en-suite bedrooms and a flexible lounge for office, media, or library. Lower level has high ceilings, storage, powder room, and plans for two en-suite bedrooms.
Exterior includes a heated driveway, private garage, and landscaped yard.
A rare Brooklyn estate defined by quality and design.
1492 East 24th Street
Behind its façade, this custom-built estate blends timeless architecture, craftsmanship, and refined luxury for entertaining and living.
Main level includes porch, side-hall entry, radiant heated floors, and millwork. Living room opens to sun porch; dining room has butler’s pantry, wet bar, wine fridge.
Chef’s kitchen with Taj Mahal quartzite, Wolf double ovens/range, microwave drawers, two Cove dishwashers, Sub-Zero fridge, custom cabinetry, German fixtures, island. Family room opens to terrace.
Second floor: primary suite with two walk-ins, terrace, spa bath with soaking tub, multi-jet shower, dual vanities, makeup station. Three bedrooms, one en-suite, plus a bath and laundry.
Top floor offers two en-suite bedrooms and a flexible lounge for office, media, or library. Lower level has high ceilings, storage, powder room, and plans for two en-suite bedrooms.
Exterior includes a heated driveway, private garage, and landscaped yard.
A rare Brooklyn estate defined by quality and design.
Listing Courtesy of Behfar Team, LLC
Care to take a look at this property?
Apartment Features
Exposed Bricks
Laundry Room
Building Details [1492 East 24th Street]
Ownership
Single Family
Block/Lot
7677/2
Building Size
27'x67'
Zoning
R2
Year Built
2026
Floors
3
Lot Size
40'x100'
Mortgage Calculator in [US Dollars]
Maria Castellano
License
Licensed As: Real Estate Broker/Owner
Licensed Real Estate Broker/Owner
W: 718-236-1800
M: 917-318-1775

BNYMLS All information furnished regarding this or any property listed for sale or rent is gathered from sources deemed reliable. Though we have no reason to doubt the accuracy or validity of this information, we make no warranty or representation as to the accuracy thereof and same is submitted subject to errors, omissions, change of price, rental or other conditions, prior sale, lease or withdrawal without notice. It is strongly recommended that the prospective purchaser or tenant shall carefully review each item of size, dimensions, real estate taxes, expenses, legal use and any other information presented herein.
All information furnished regarding property for sale, rental or financing is from sources deemed reliable, but no warranty or representation is made as to the accuracy thereof and same is submitted subject to errors, omissions, change of price, rental or other conditions, prior sale, lease or financing or withdrawal without notice. All dimensions are approximate. For exact dimensions, you must hire your own architect or engineer.
MLSID: 504004