
2642 East 7th Street
Sheepshead Bay | Avenue Z & Shore Pkwy
Ownership
Multi-Family
Lot Size
28'x100'
Status
Active
Real Estate Taxes
[Per Annum]
$ 12,667
Building Size
23'x50'
Year Built
1930
ASF/ASM
3,594/334
Property Description
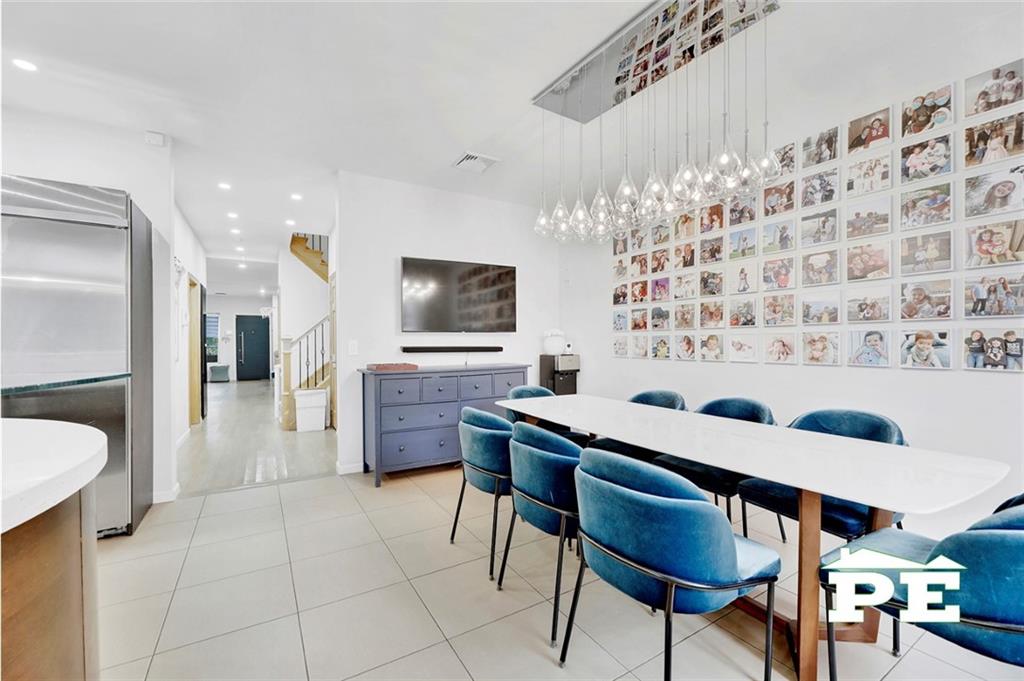
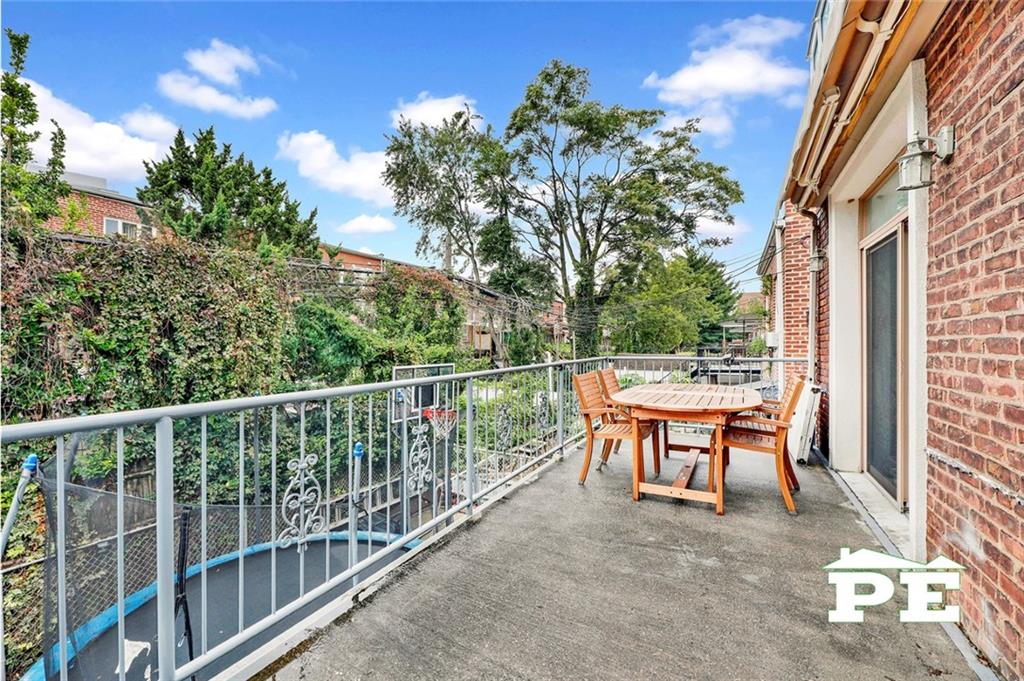
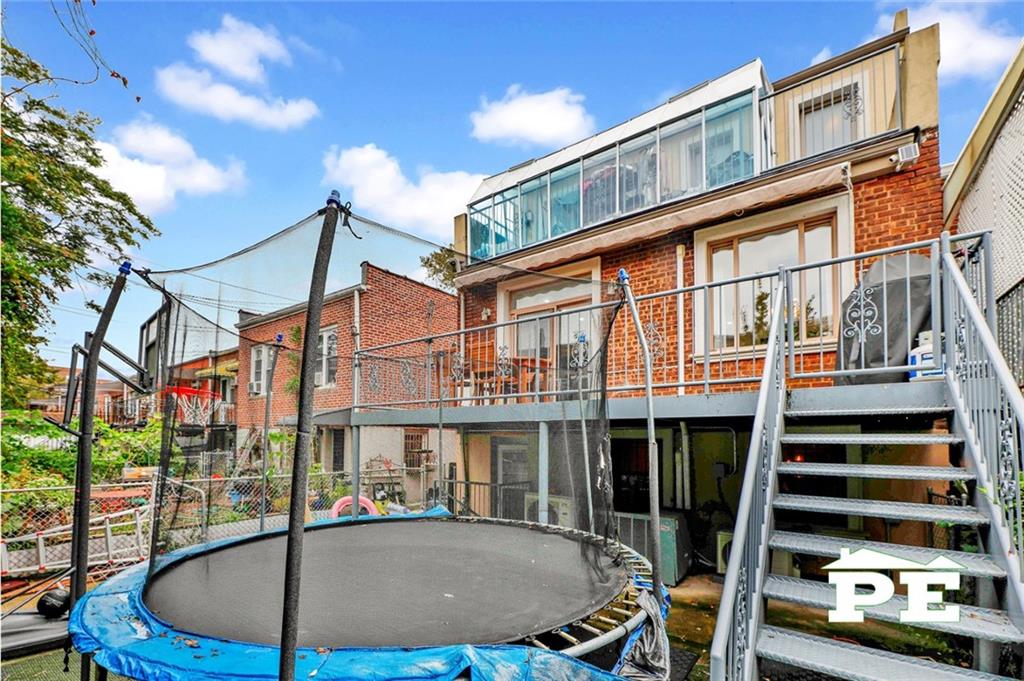
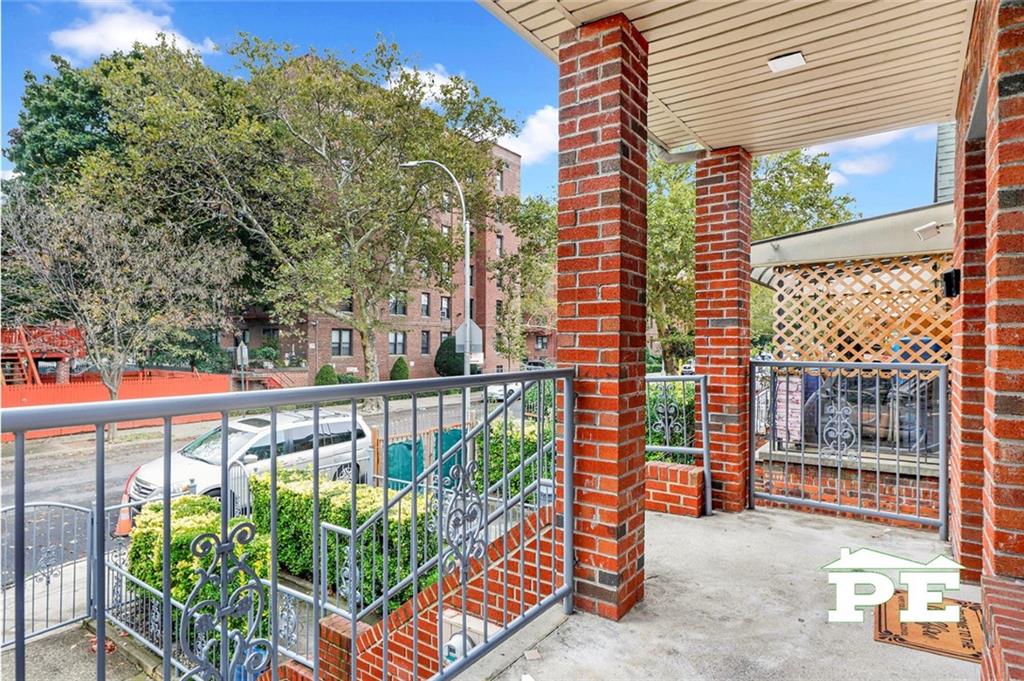
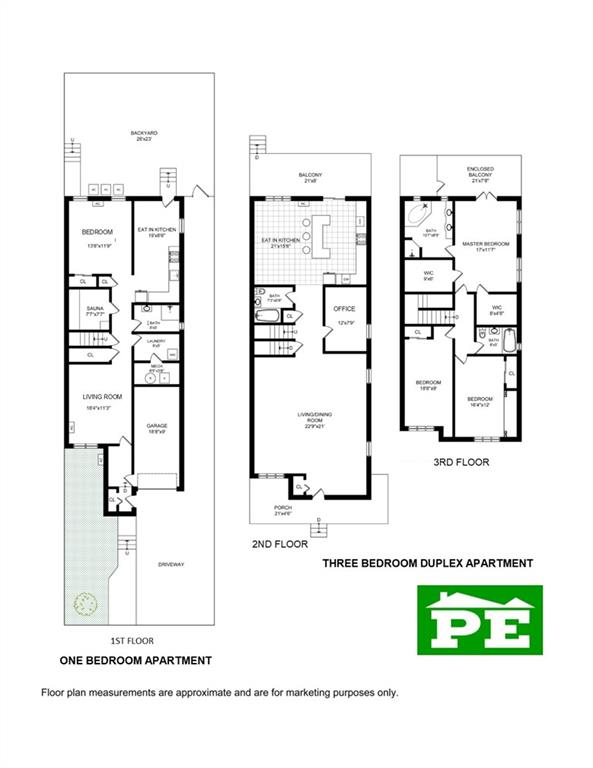
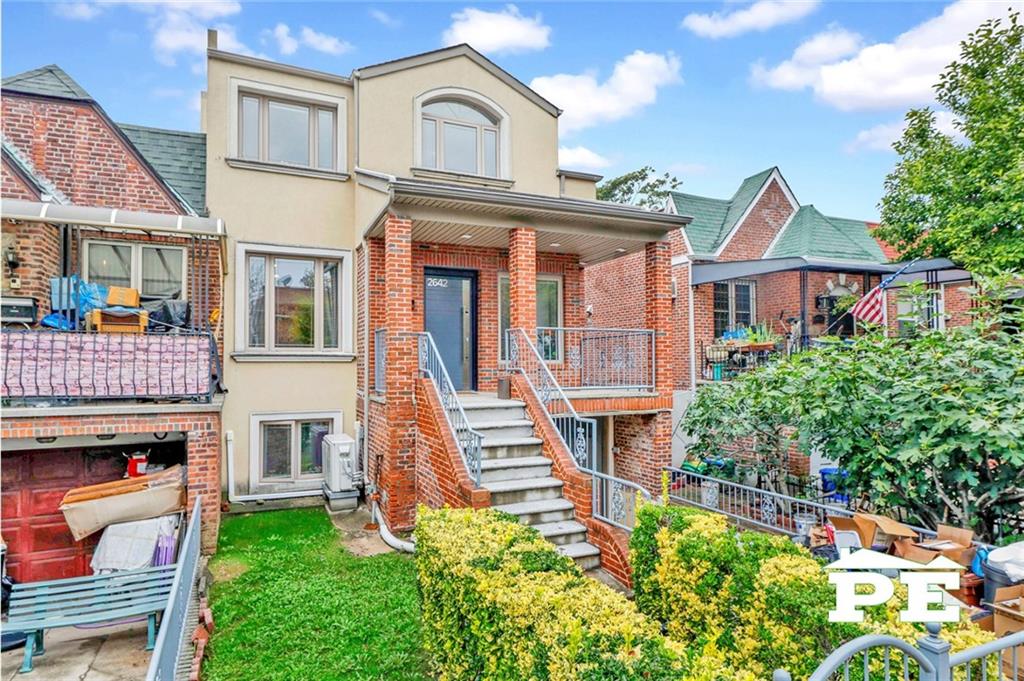
Welcome to 2642 East 7th Street in Sheepshead Bay! Rarely does a 23-foot-wide 2-family home offer this much space and flexibility. Currently used as a single-family, this 3,594 SF home features a spacious 3-bedroom duplex with a dedicated office, plus a separate 1-bedroom apartment, an attached one-car garage, and a large rear deck.
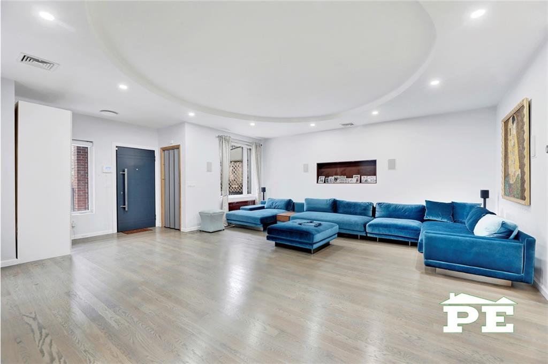
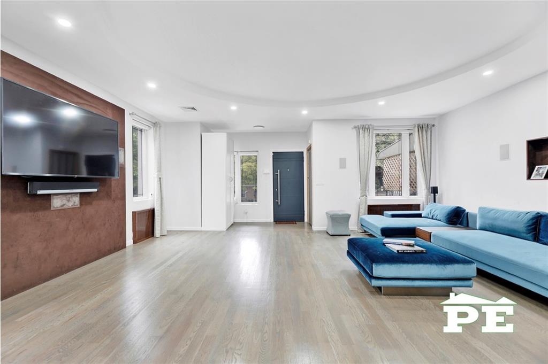
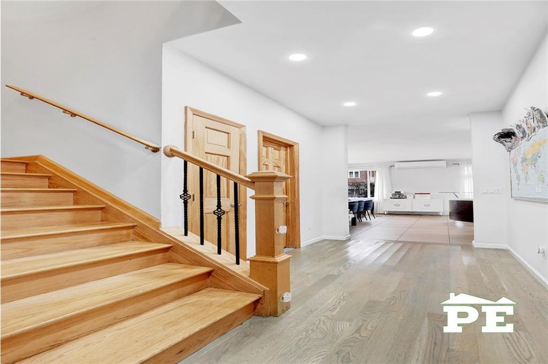
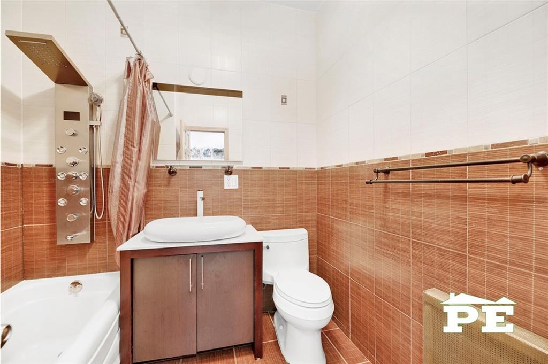
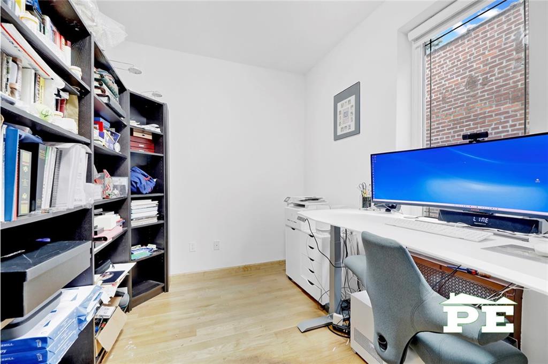
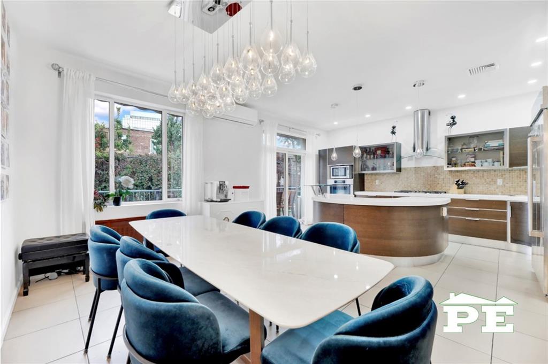
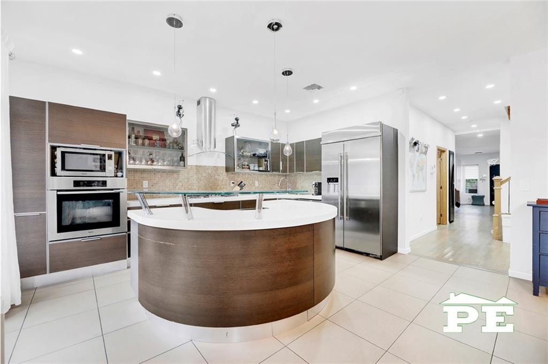
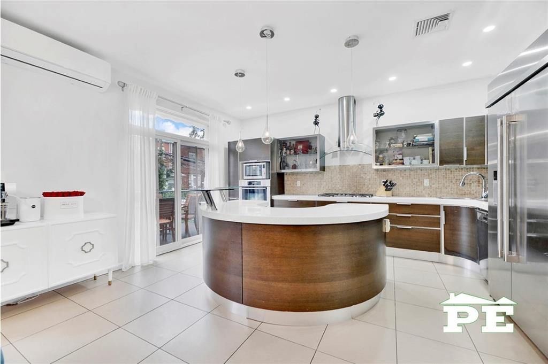
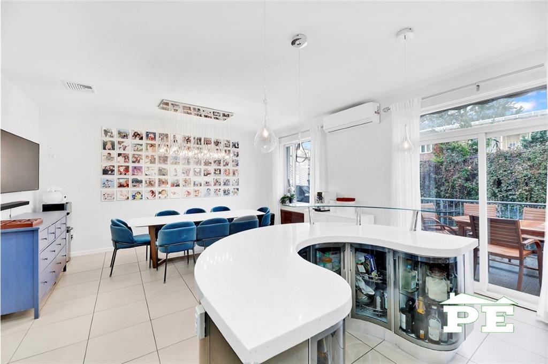
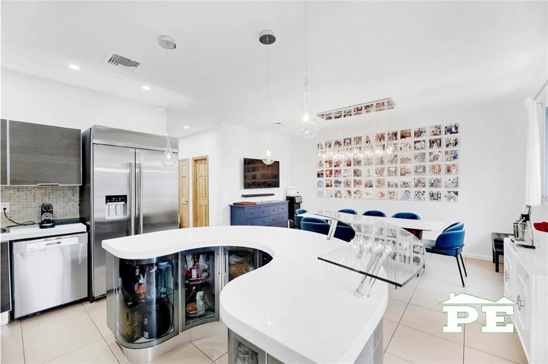
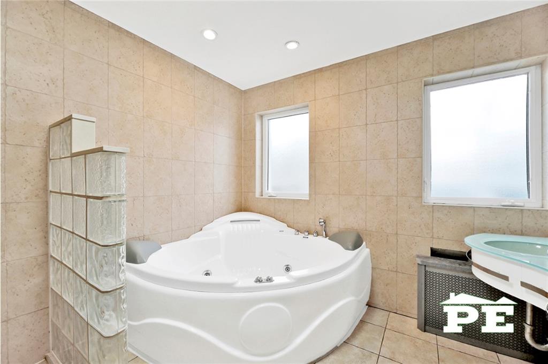
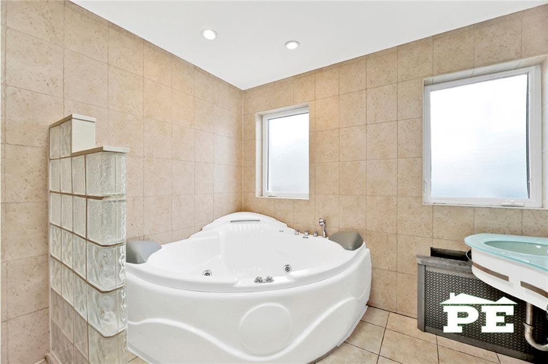
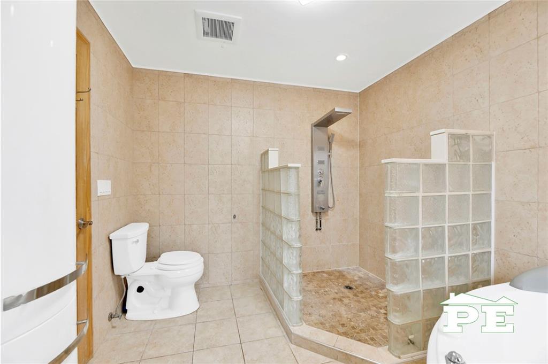
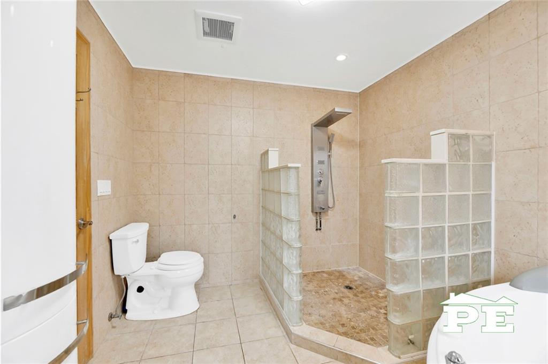
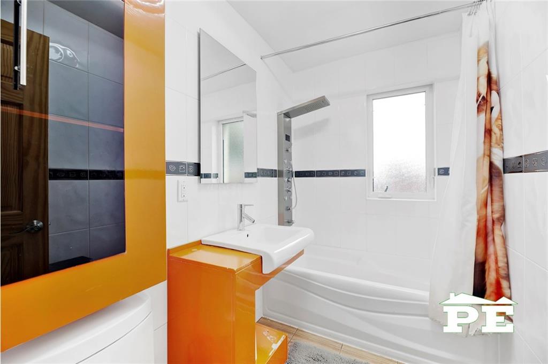
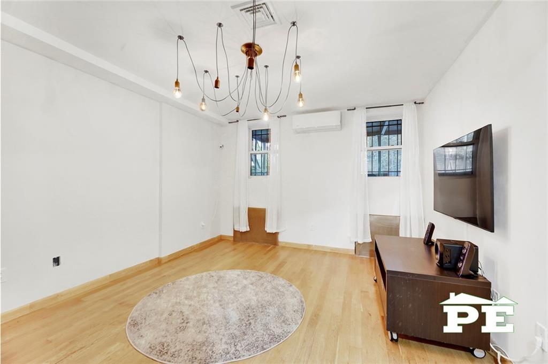
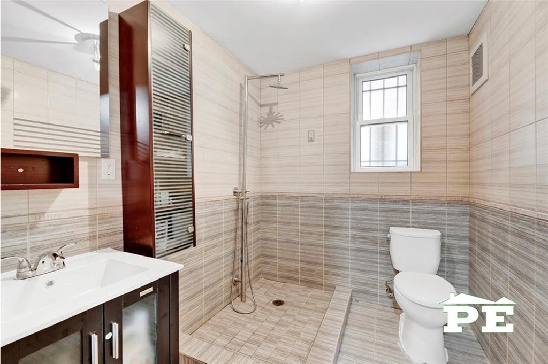
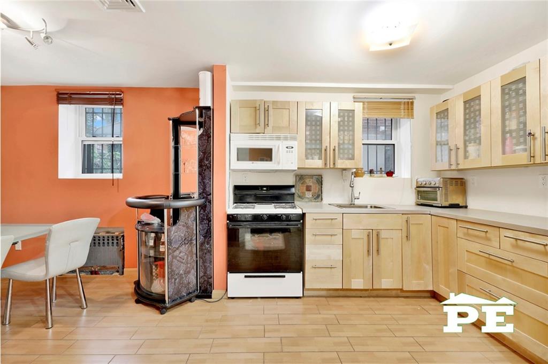
Expanded in 2006, the duplex features soaring 9-foot-plus ceilings, oversized Pella windows, central air conditioning with supplemental split units in the kitchen and dining area, a generous great room, and spacious kitchen and dining areas. The middle floor also includes a dedicated office and full bathroom.
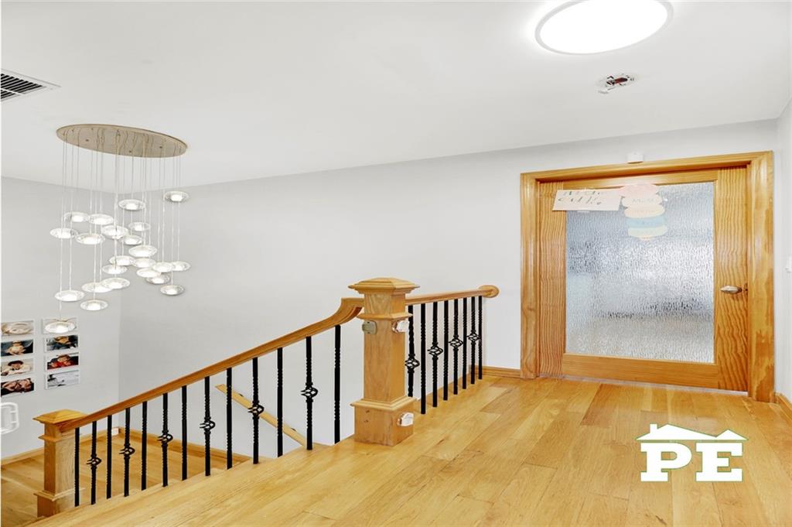
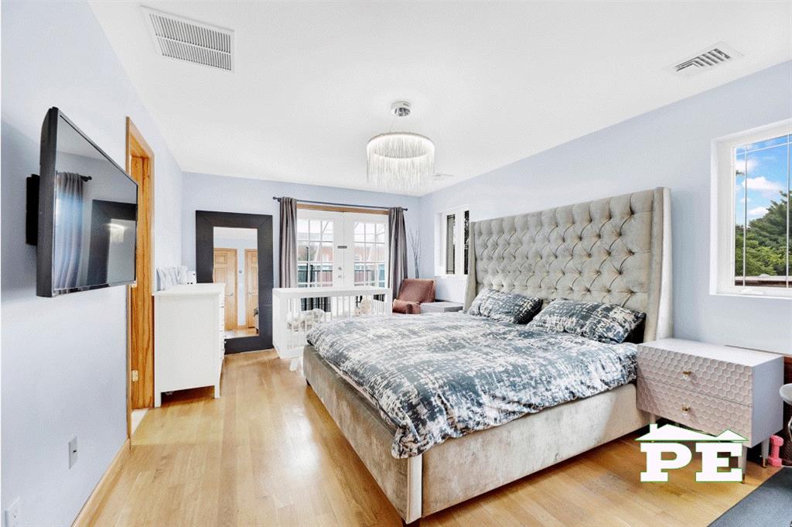
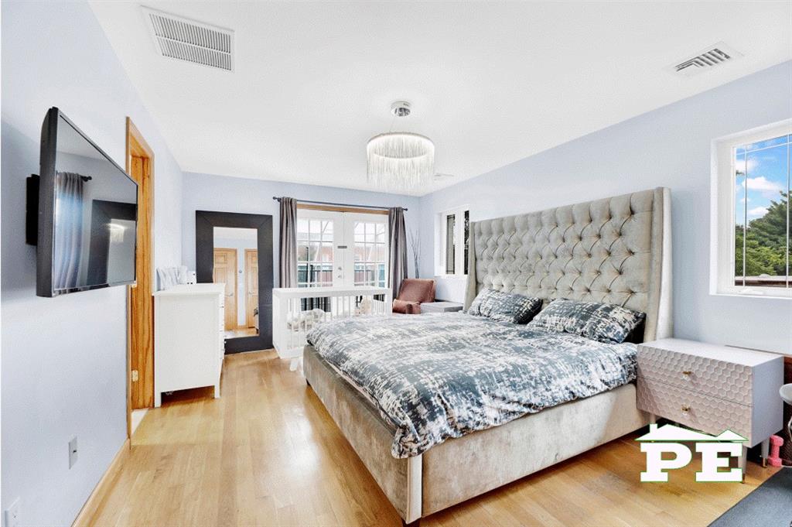
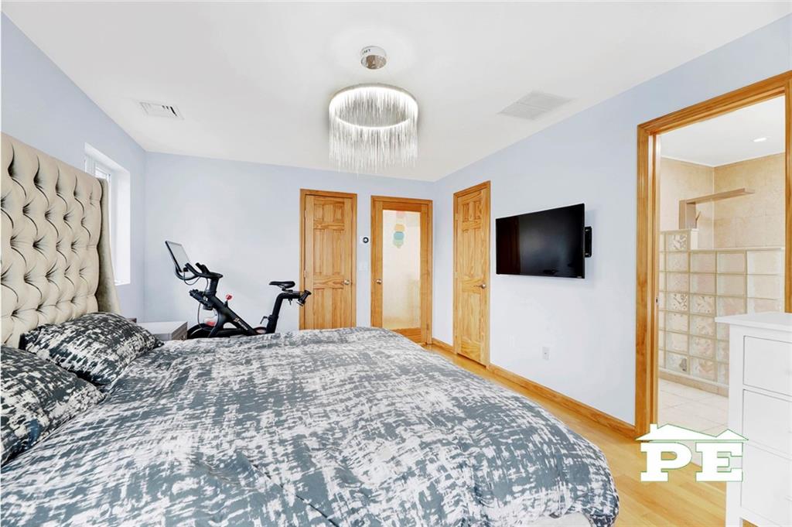
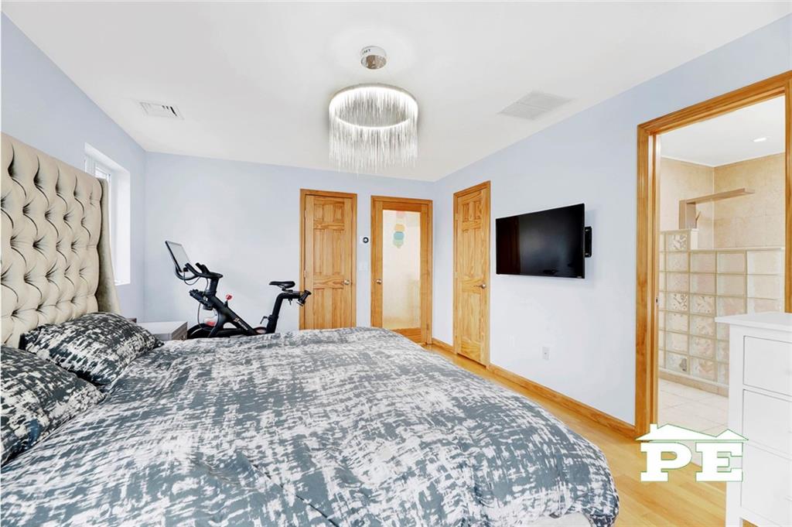
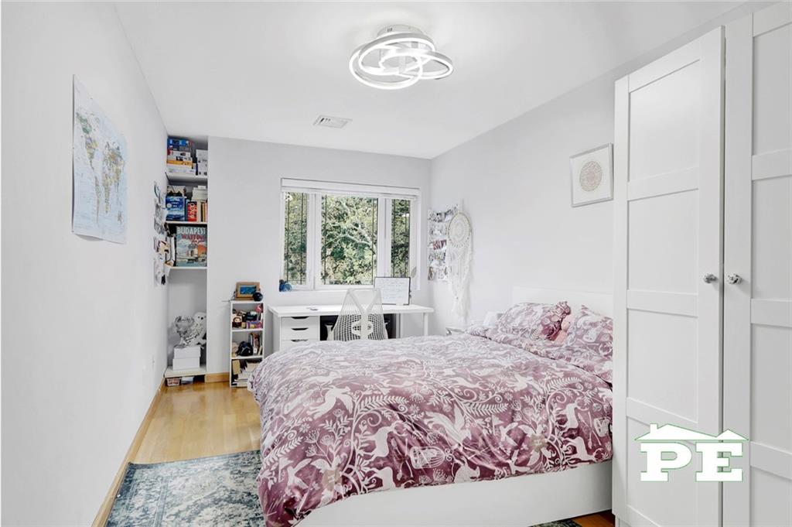
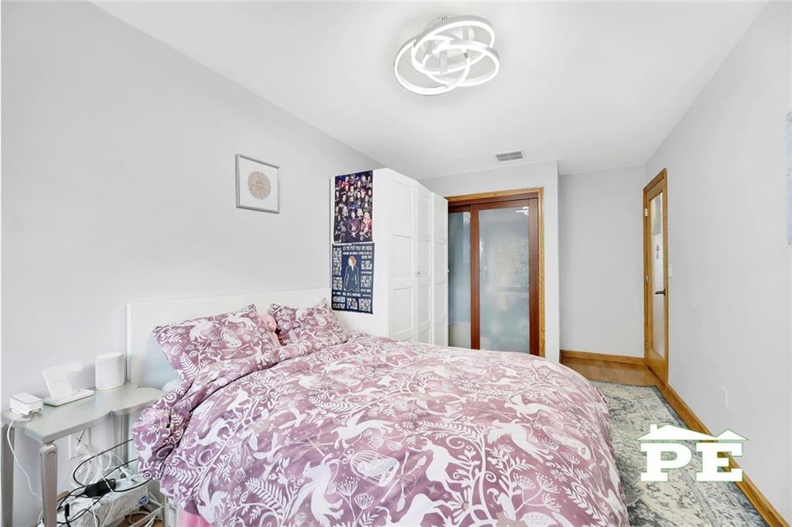
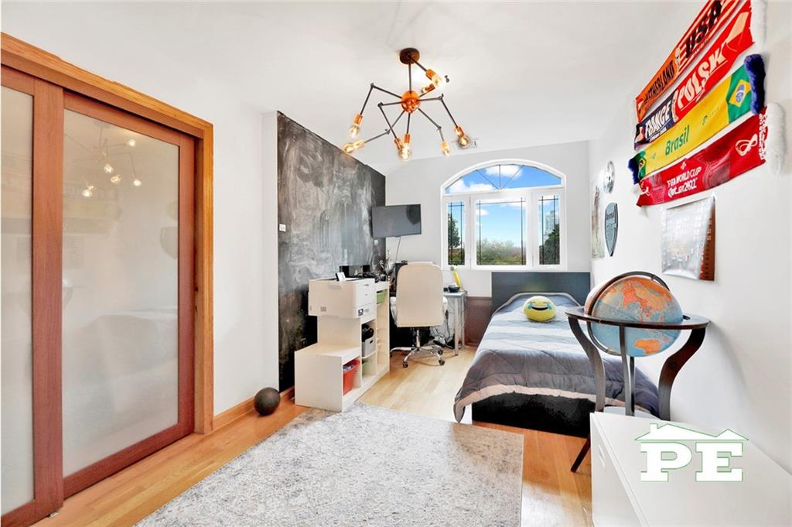
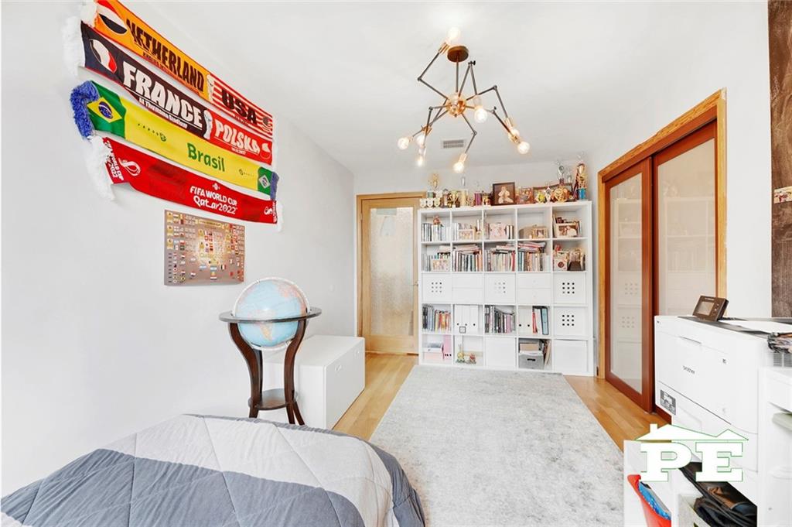
The upper floor offers a generous primary bedroom with two walk-in closets and an ensuite bathroom, along with two additional bedrooms and a full bathroom.
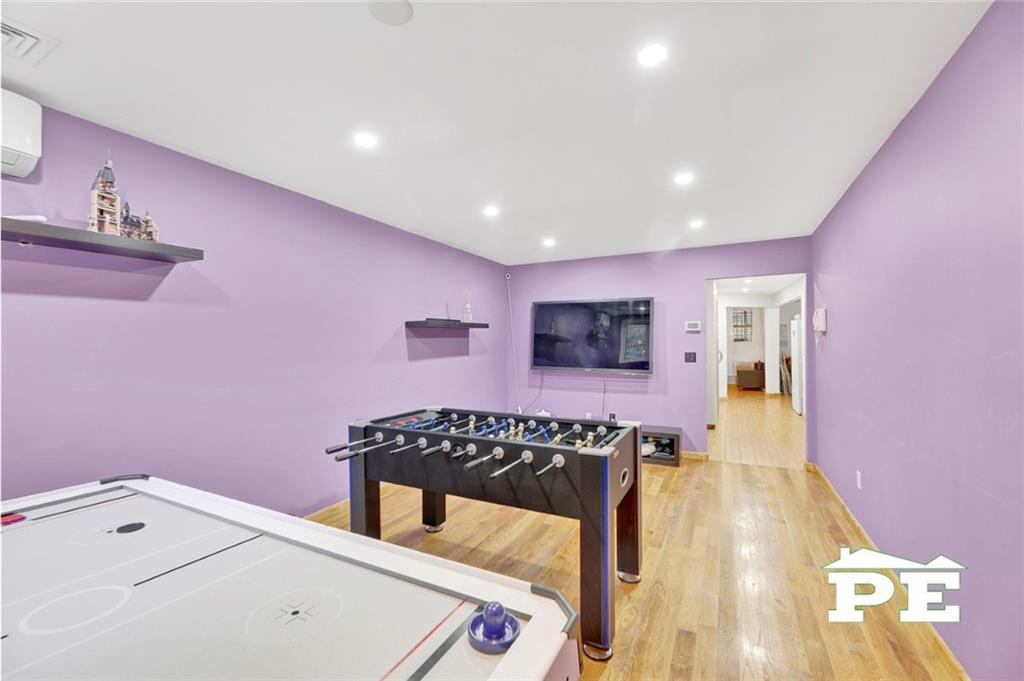
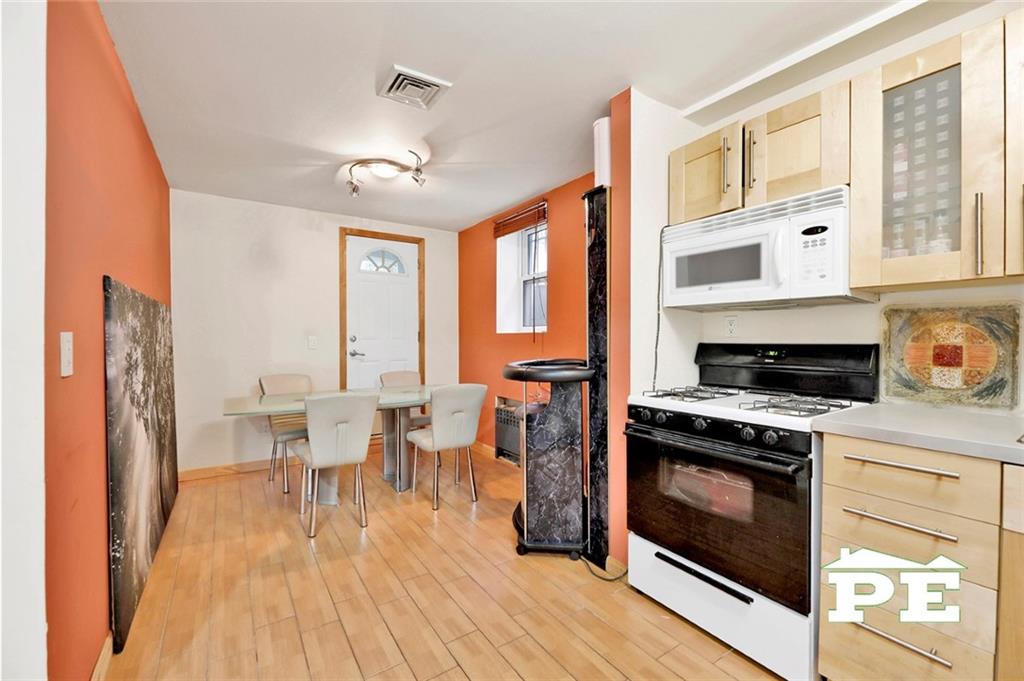
The separate 1-bedroom apartment offers its own kitchen, living area, bedroom, and bathroom, with split units in each room for individual comfort.
With its 23-foot width, 3,594 SF, flexible layout, outdoor space, and attached garage, this is a distinctive property offering substantially more space than the typical high-ranch 2-family.
Conveniently located near shopping, restaurants, schools, places of worship, and transportation, including the B/Q trains and B36 bus.
Come see the space and possibilities for yourself!
Welcome to 2642 East 7th Street in Sheepshead Bay! Rarely does a 23-foot-wide 2-family home offer this much space and flexibility. Currently used as a single-family, this 3,594 SF home features a spacious 3-bedroom duplex with a dedicated office, plus a separate 1-bedroom apartment, an attached one-car garage, and a large rear deck.
Expanded in 2006, the duplex features soaring 9-foot-plus ceilings, oversized Pella windows, central air conditioning with supplemental split units in the kitchen and dining area, a generous great room, and spacious kitchen and dining areas. The middle floor also includes a dedicated office and full bathroom.
The upper floor offers a generous primary bedroom with two walk-in closets and an ensuite bathroom, along with two additional bedrooms and a full bathroom.
The separate 1-bedroom apartment offers its own kitchen, living area, bedroom, and bathroom, with split units in each room for individual comfort.
With its 23-foot width, 3,594 SF, flexible layout, outdoor space, and attached garage, this is a distinctive property offering substantially more space than the typical high-ranch 2-family.
Conveniently located near shopping, restaurants, schools, places of worship, and transportation, including the B/Q trains and B36 bus.
Come see the space and possibilities for yourself!
Listing Courtesy of Pride Estates
Care to take a look at this property?
Apartment Features
Exposed Bricks
Hardwood Floors
Laundry Room
Building Details [2642 East 7th Street]
Ownership
Multi-Family
Block/Lot
7243/23
Building Size
23'x50'
Zoning
R4
Year Built
1930
Floors
3
Lot Size
28'x100'
Mortgage Calculator in [US Dollars]
Maria Castellano
License
Licensed As: Real Estate Broker/Owner
Licensed Real Estate Broker/Owner
W: 718-236-1800
M: 917-318-1775

BNYMLS All information furnished regarding this or any property listed for sale or rent is gathered from sources deemed reliable. Though we have no reason to doubt the accuracy or validity of this information, we make no warranty or representation as to the accuracy thereof and same is submitted subject to errors, omissions, change of price, rental or other conditions, prior sale, lease or withdrawal without notice. It is strongly recommended that the prospective purchaser or tenant shall carefully review each item of size, dimensions, real estate taxes, expenses, legal use and any other information presented herein.
All information furnished regarding property for sale, rental or financing is from sources deemed reliable, but no warranty or representation is made as to the accuracy thereof and same is submitted subject to errors, omissions, change of price, rental or other conditions, prior sale, lease or financing or withdrawal without notice. All dimensions are approximate. For exact dimensions, you must hire your own architect or engineer.
MLSID: 503892