
4115 Manhattan Avenue
Sea Gate | Lyme Avenue & Laurel Avenue
Ownership
Multi-Family
Lot Size
30'x102'
Status
Active
Real Estate Taxes
[Per Annum]
$ 8,130
Year Built
1910
Property Description
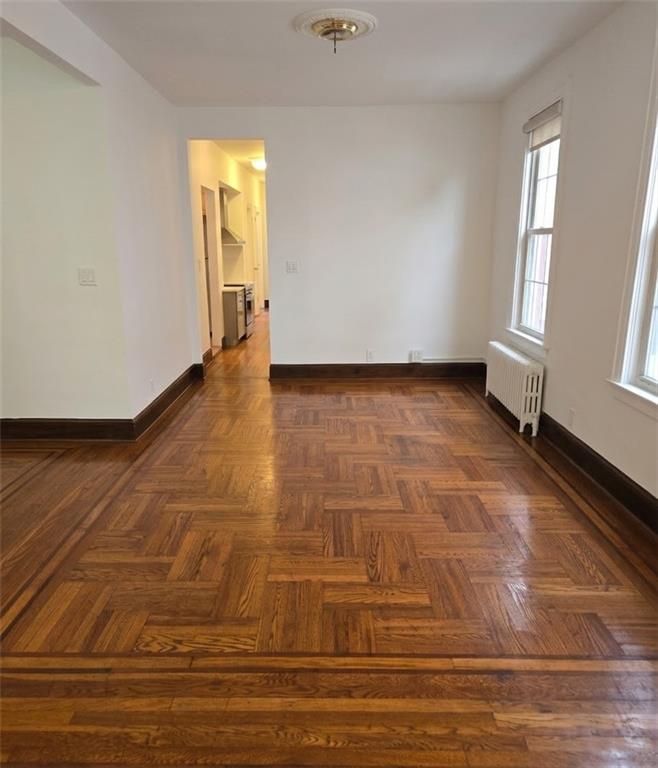
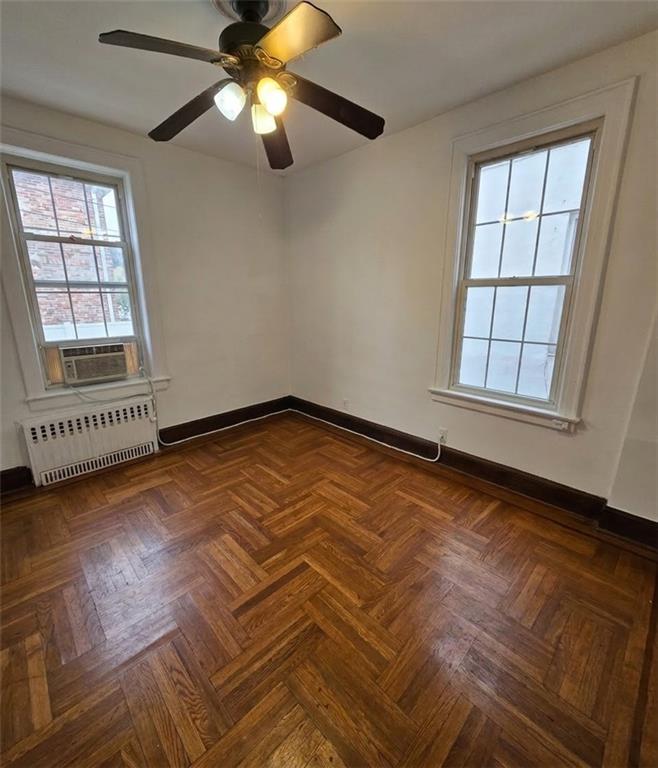
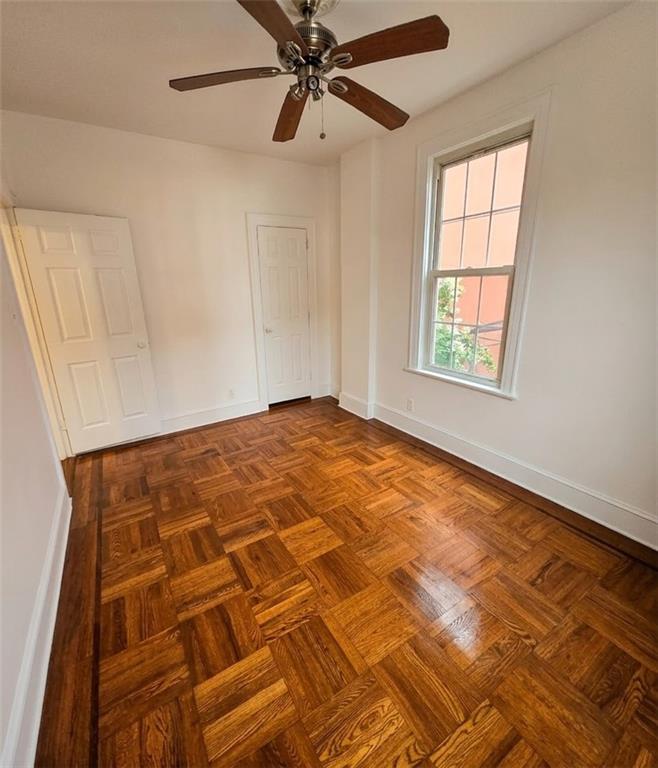
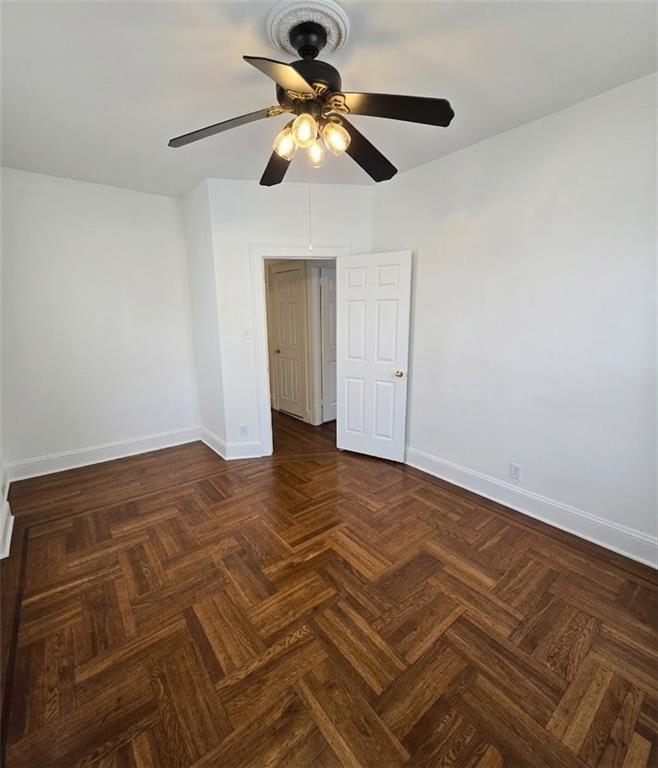
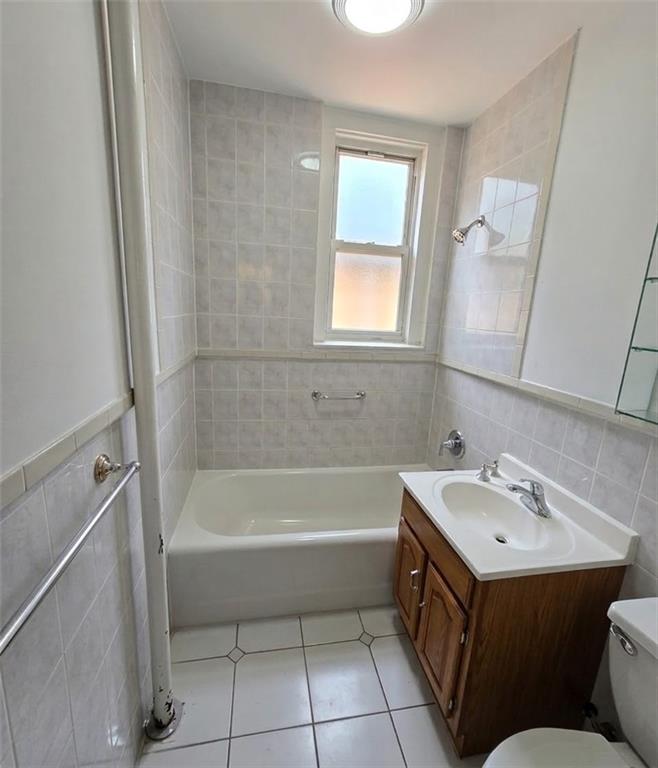
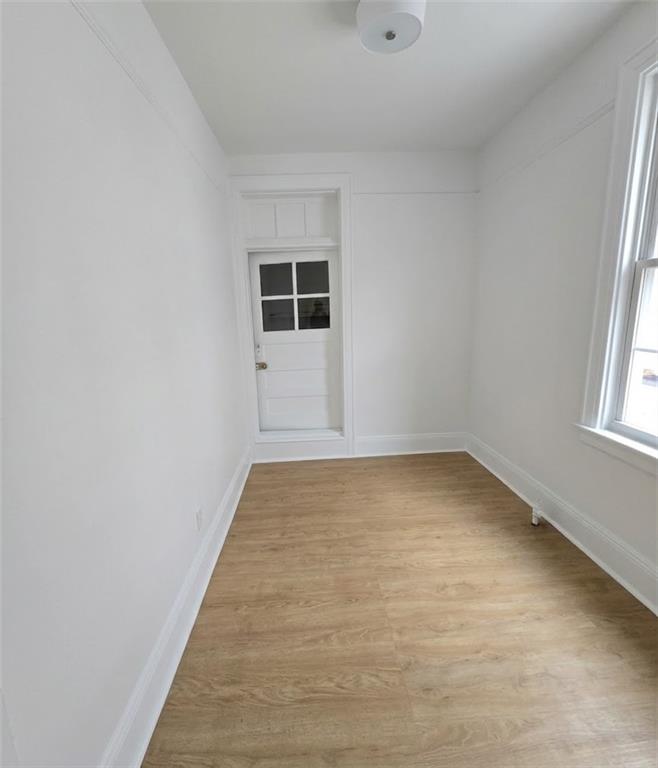
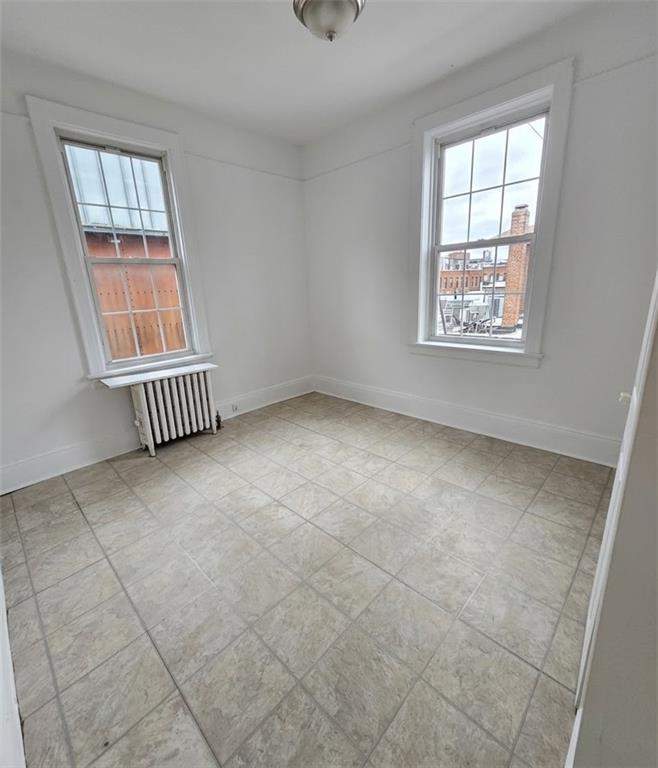
Located within the exclusive gated beachfront community of Sea Gate, this solid-brick two-family home offers approximately 2,200 square feet of living space on a 3,080-square-foot lot. The property features a flexible two-family layout with two bedrooms unit plus an additional room on the first floor that can be used as an office, study, or other living space. The second floor offers a separate two-bedroom unit with its own side entrance, providing added privacy and convenience.
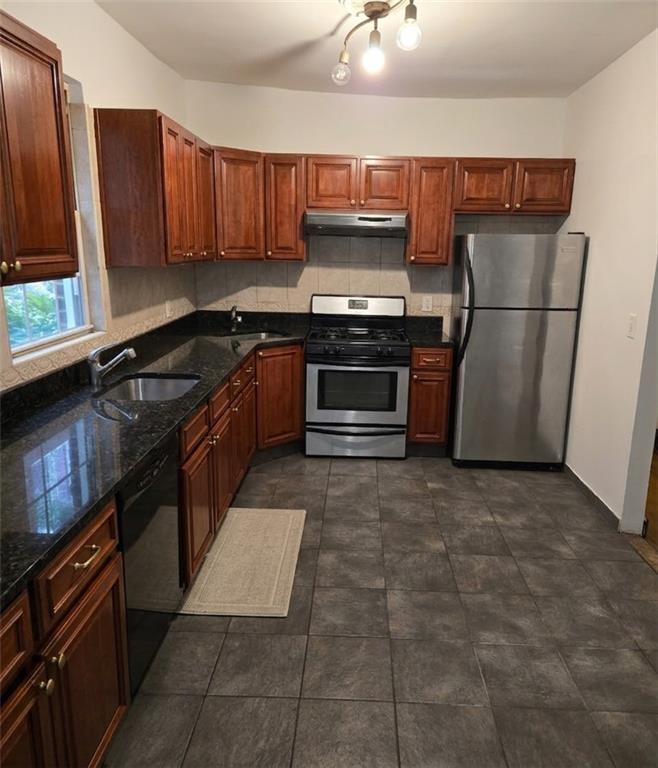
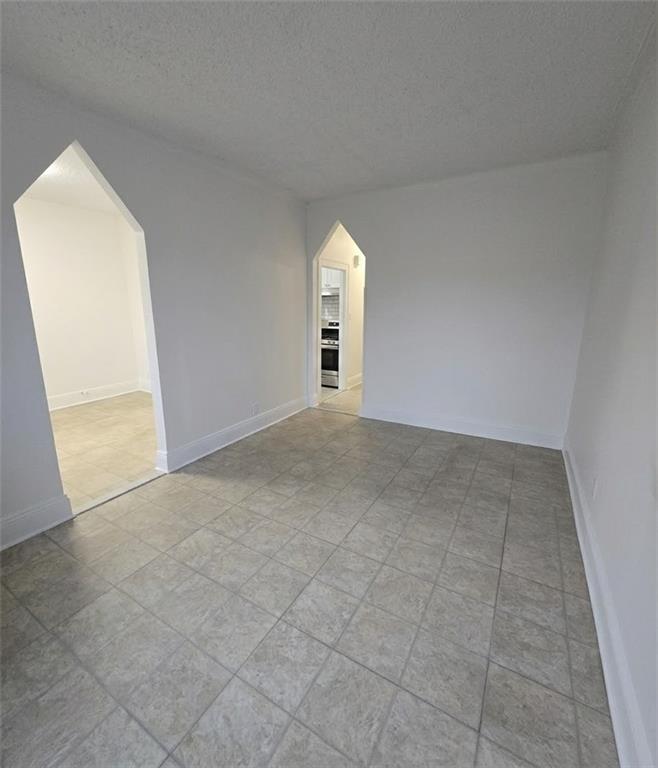
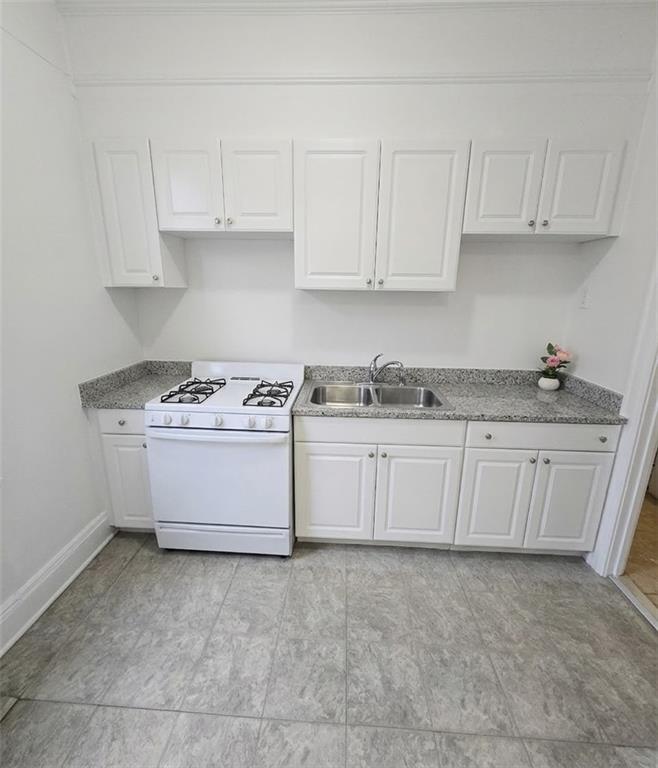
Each unit includes a living room, dining area, and functional kitchen. Parquet flooring adds character throughout much of the home. The full unfinished basement features separate exterior access, offering additional space for storage, recreation, a home office, or other flexible uses.
The property also includes a shared driveway with ample off-street parking, providing convenient parking for residents and guests.
Gas heating provides year-round comfort. Sea Gate offers a residential waterfront setting with gated access and proximity to the beach. The property is also near Coney Island's beaches and boardwalk, along with local shopping, dining, schools, and transportation.
This property offers a versatile two-family configuration, separate entrances, flexible basement space, and off-street parking in a distinctive Brooklyn waterfront neighborhood. Some pictures are enhanced.
Bring your own vision and aesthetic to this well-proportioned home and create a space tailored to your needs and style. With its flexible layout, generous basement, separate entrances, and parking, the property offers a solid foundation for future updates and personalization.
Located within the exclusive gated beachfront community of Sea Gate, this solid-brick two-family home offers approximately 2,200 square feet of living space on a 3,080-square-foot lot. The property features a flexible two-family layout with two bedrooms unit plus an additional room on the first floor that can be used as an office, study, or other living space. The second floor offers a separate two-bedroom unit with its own side entrance, providing added privacy and convenience.
Each unit includes a living room, dining area, and functional kitchen. Parquet flooring adds character throughout much of the home. The full unfinished basement features separate exterior access, offering additional space for storage, recreation, a home office, or other flexible uses.
The property also includes a shared driveway with ample off-street parking, providing convenient parking for residents and guests.
Gas heating provides year-round comfort. Sea Gate offers a residential waterfront setting with gated access and proximity to the beach. The property is also near Coney Island's beaches and boardwalk, along with local shopping, dining, schools, and transportation.
This property offers a versatile two-family configuration, separate entrances, flexible basement space, and off-street parking in a distinctive Brooklyn waterfront neighborhood. Some pictures are enhanced.
Bring your own vision and aesthetic to this well-proportioned home and create a space tailored to your needs and style. With its flexible layout, generous basement, separate entrances, and parking, the property offers a solid foundation for future updates and personalization.
Listing Courtesy of Empire State Realty Group
Care to take a look at this property?
Apartment Features
Exposed Bricks
Private Entrance
Laundry Room
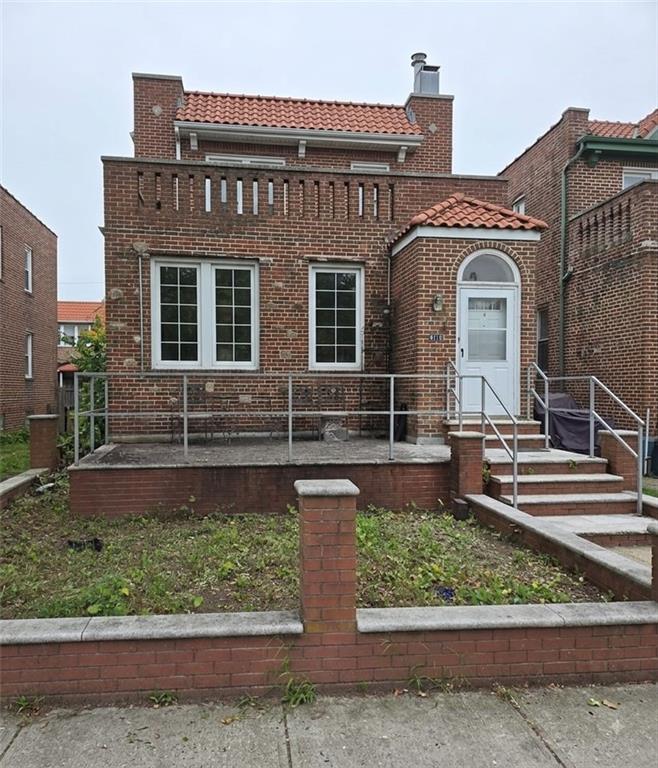
Building Details [4115 Manhattan Avenue]
Ownership
Multi-Family
Block/Lot
6975/8
Zoning
R3-1
Year Built
1910
Floors
2
Lot Size
30'x102'
Mortgage Calculator in [US Dollars]
Maria Castellano
License
Licensed As: Real Estate Broker/Owner
Licensed Real Estate Broker/Owner
W: 718-236-1800
M: 917-318-1775

BNYMLS All information furnished regarding this or any property listed for sale or rent is gathered from sources deemed reliable. Though we have no reason to doubt the accuracy or validity of this information, we make no warranty or representation as to the accuracy thereof and same is submitted subject to errors, omissions, change of price, rental or other conditions, prior sale, lease or withdrawal without notice. It is strongly recommended that the prospective purchaser or tenant shall carefully review each item of size, dimensions, real estate taxes, expenses, legal use and any other information presented herein.
All information furnished regarding property for sale, rental or financing is from sources deemed reliable, but no warranty or representation is made as to the accuracy thereof and same is submitted subject to errors, omissions, change of price, rental or other conditions, prior sale, lease or financing or withdrawal without notice. All dimensions are approximate. For exact dimensions, you must hire your own architect or engineer.
MLSID: 503883