
59 Ebony Street
Richmond Town | LLION PL & BISHOP ST
Ownership
Single Family
Lot Size
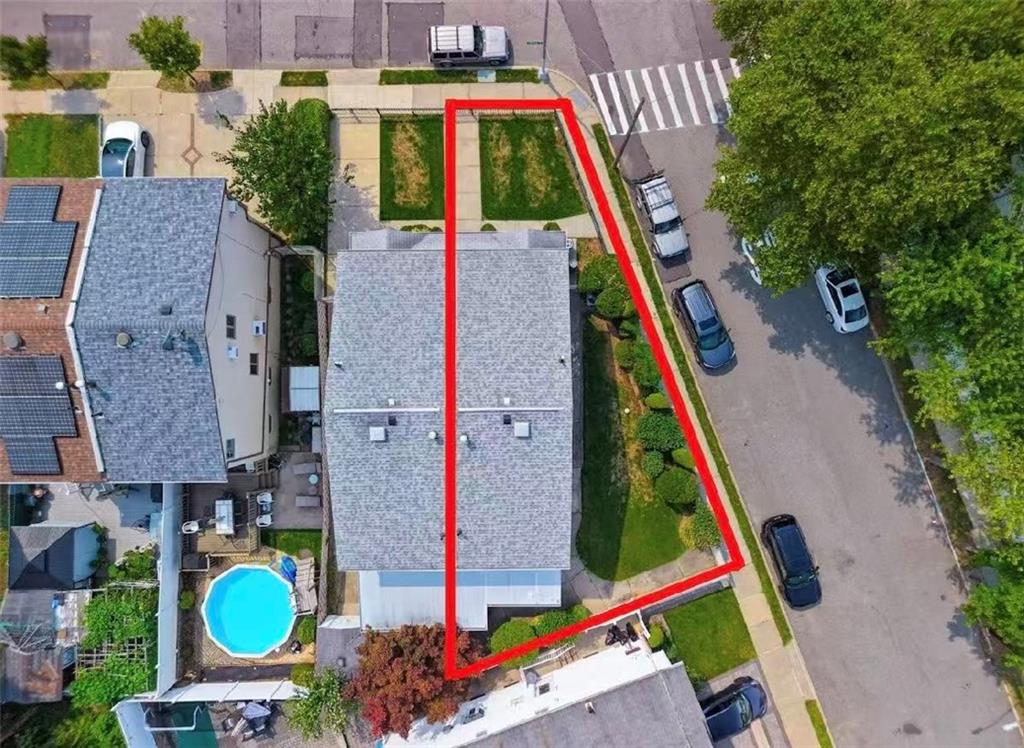
26'x86'
Status
Active
Real Estate Taxes
[Per Annum]
$ 6,530
Building Size
16'x41'
Year Built
1980
ASF/ASM
1,312/122
Property Description
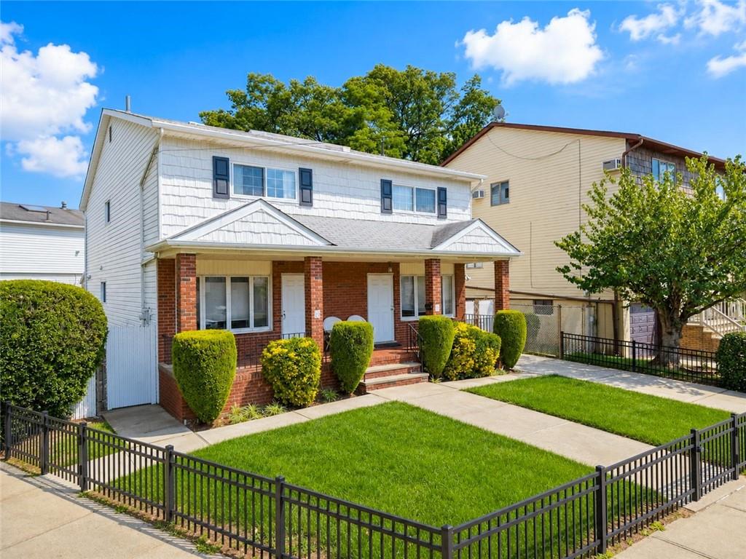
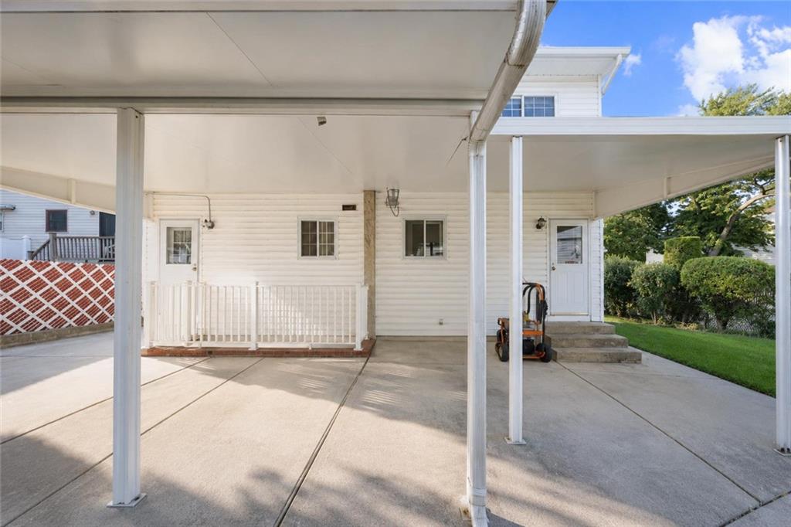
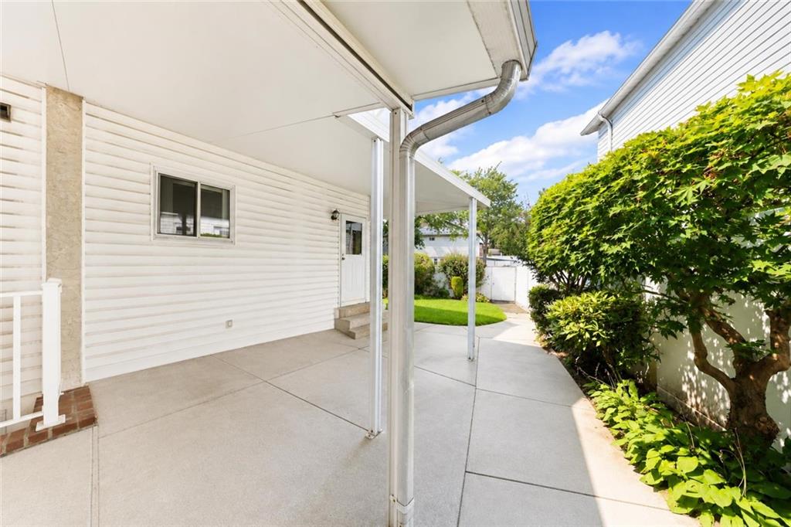
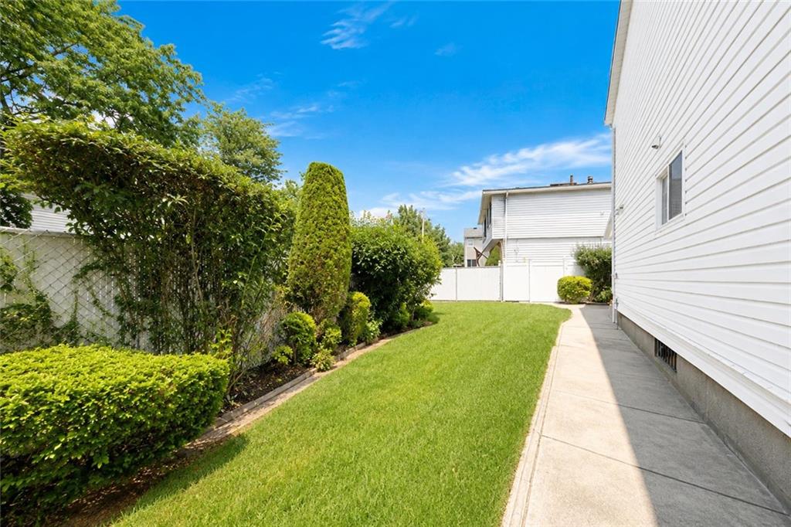
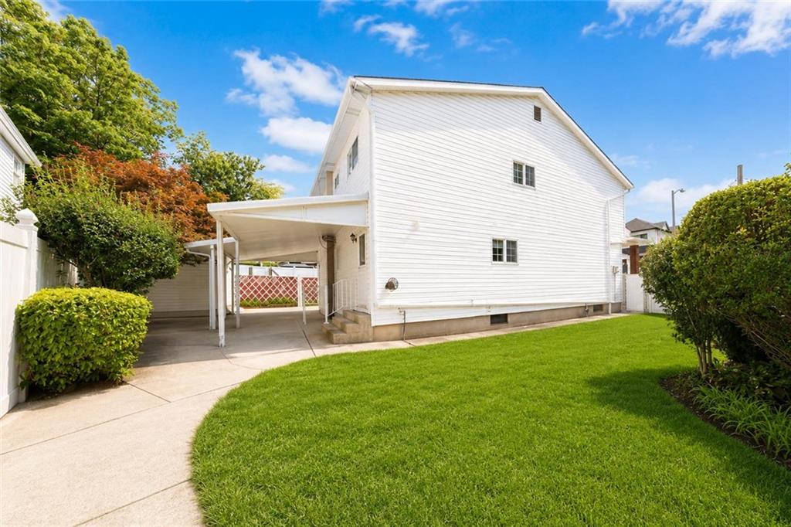
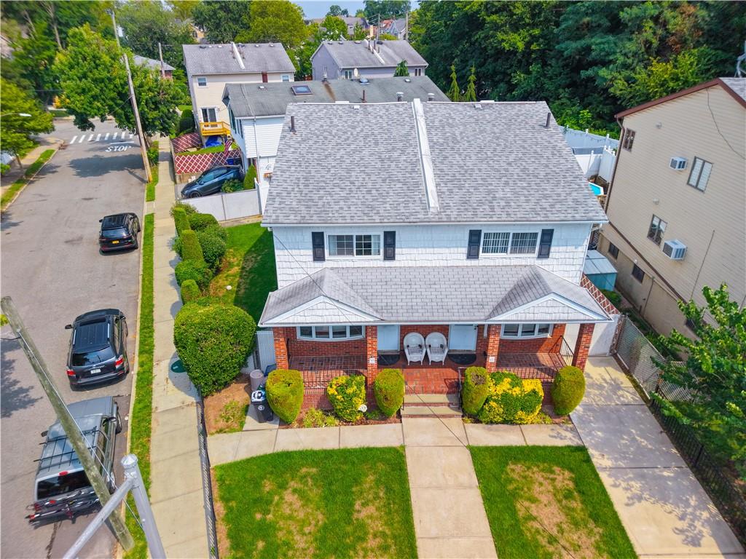
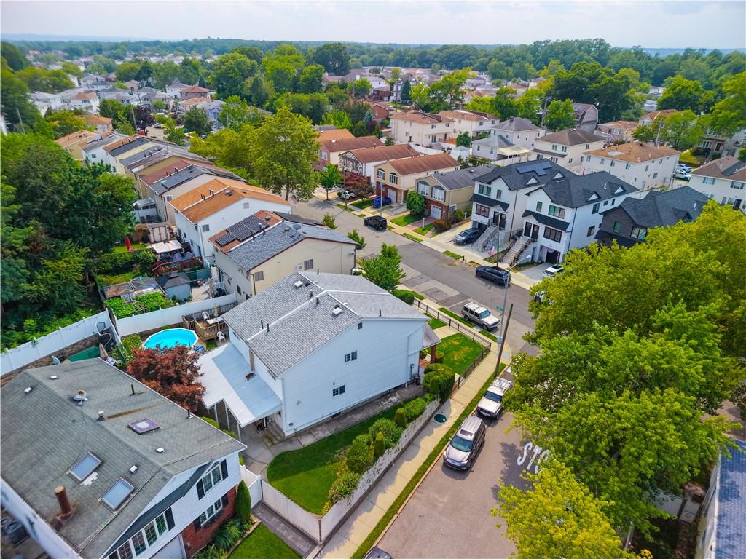
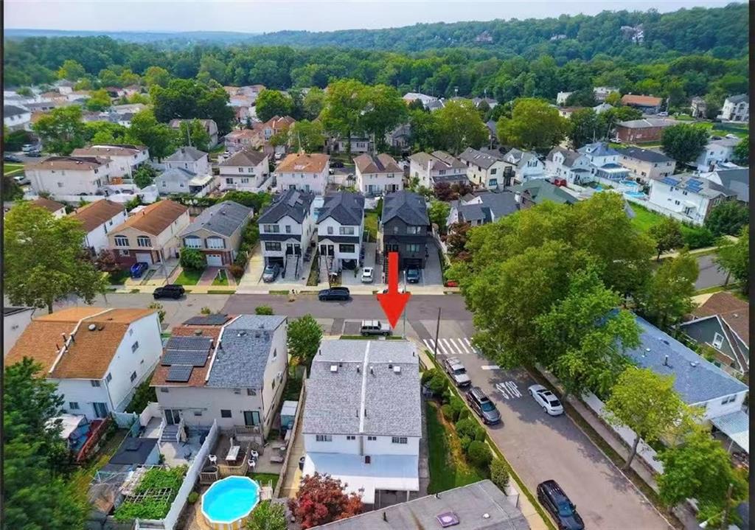
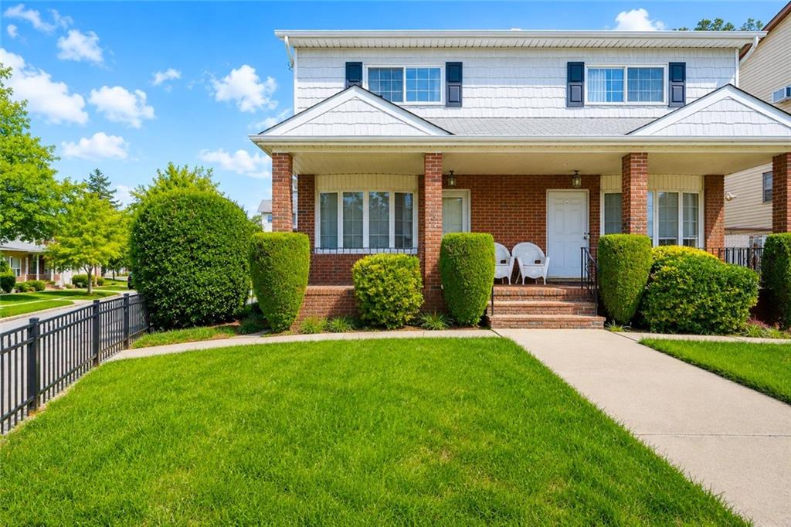
Welcome to this beautifully maintained 3-bedroom, 4-bathroom semi-detached corner home featuring a private side driveway that extends to the spacious backyard, providing parking for multiple vehicles.
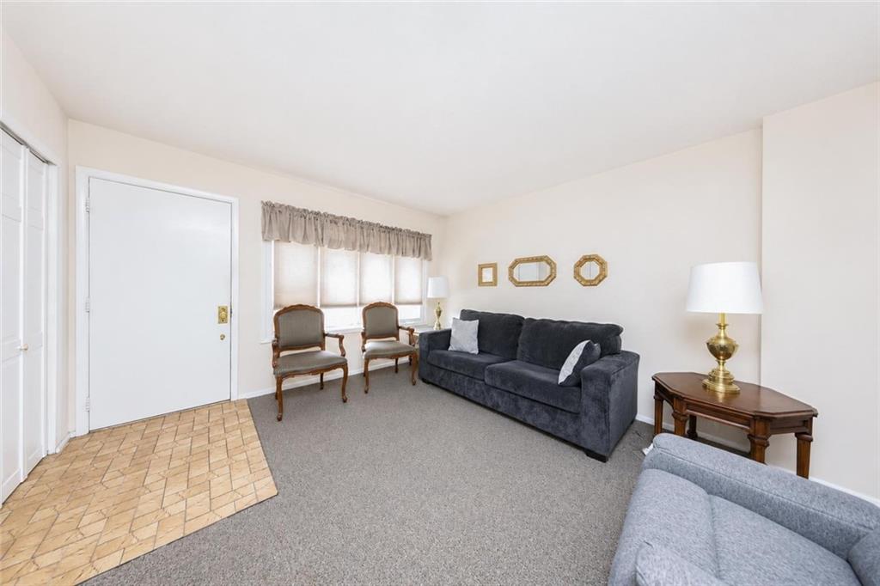
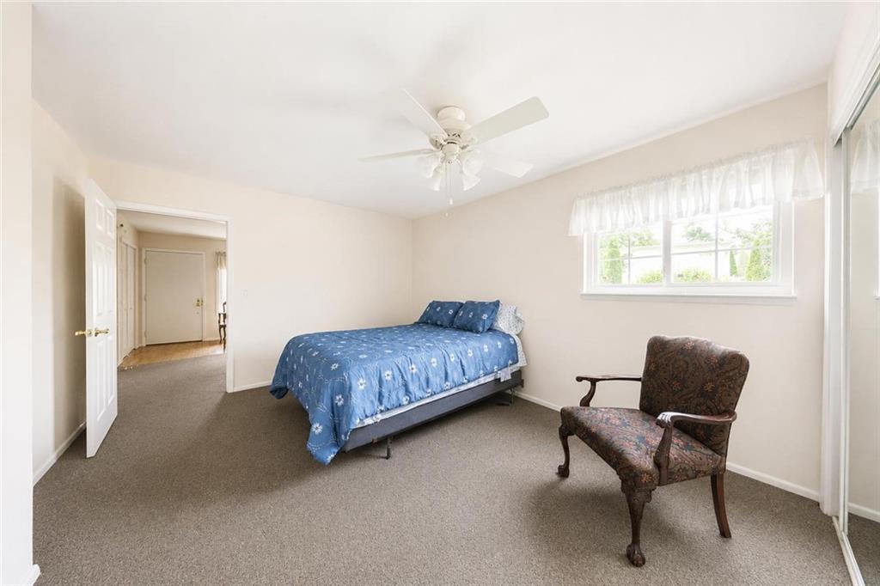
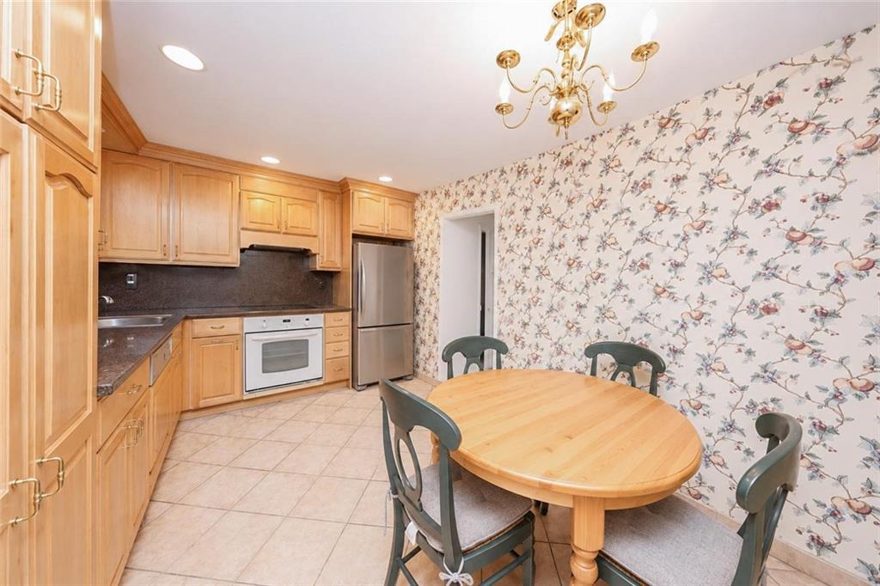
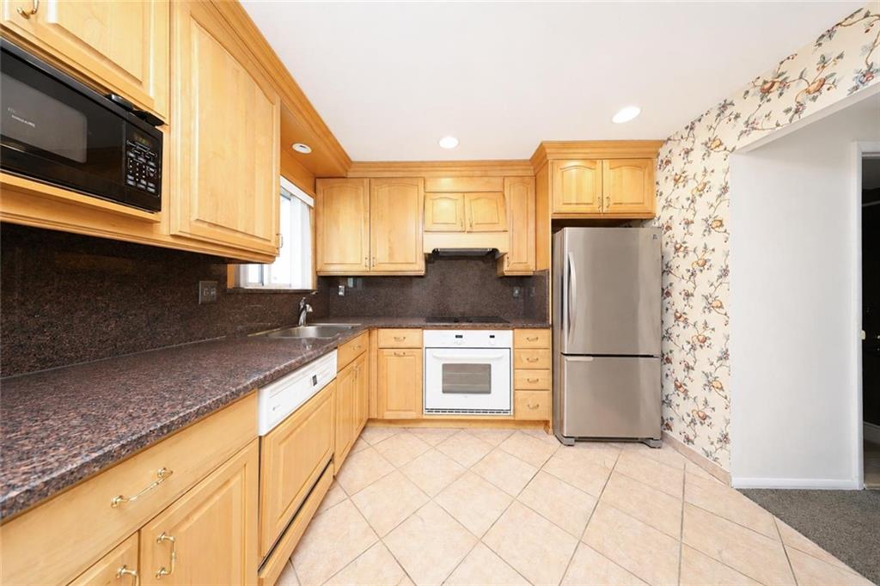
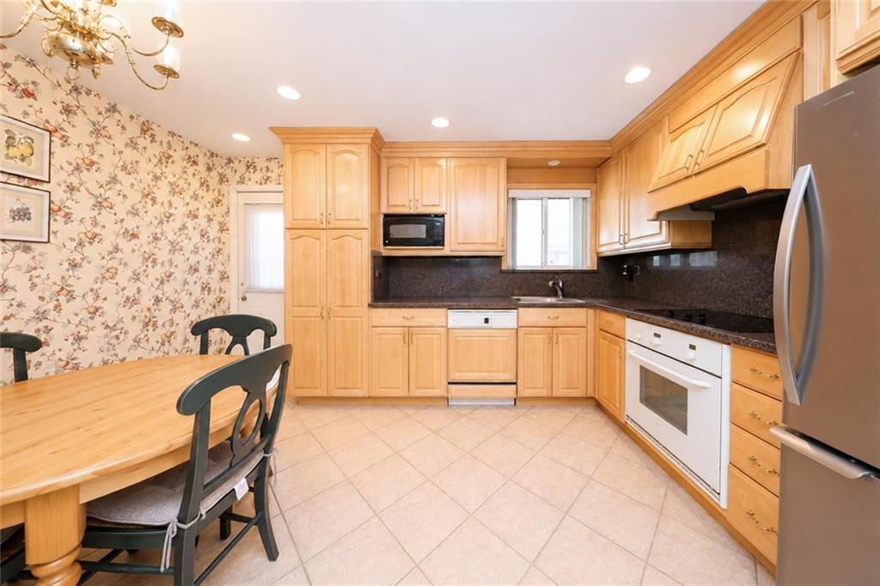
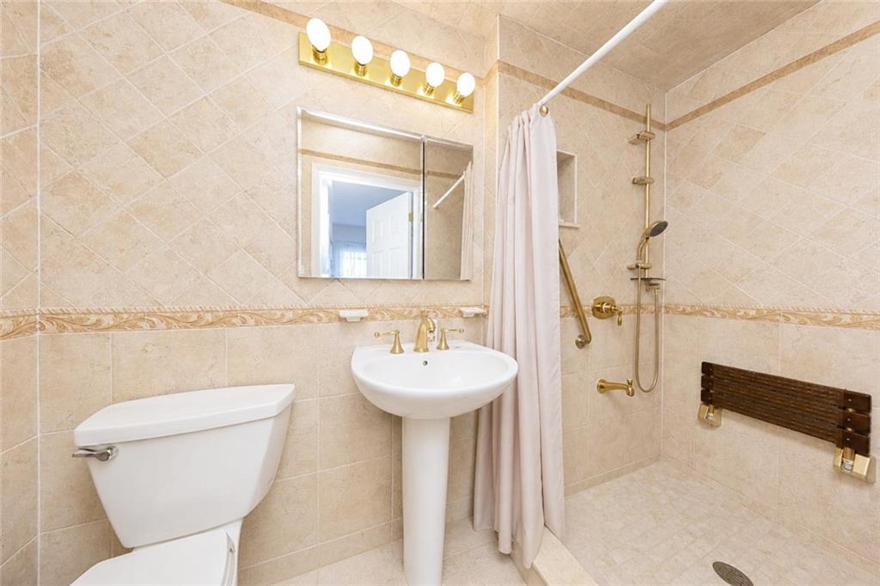
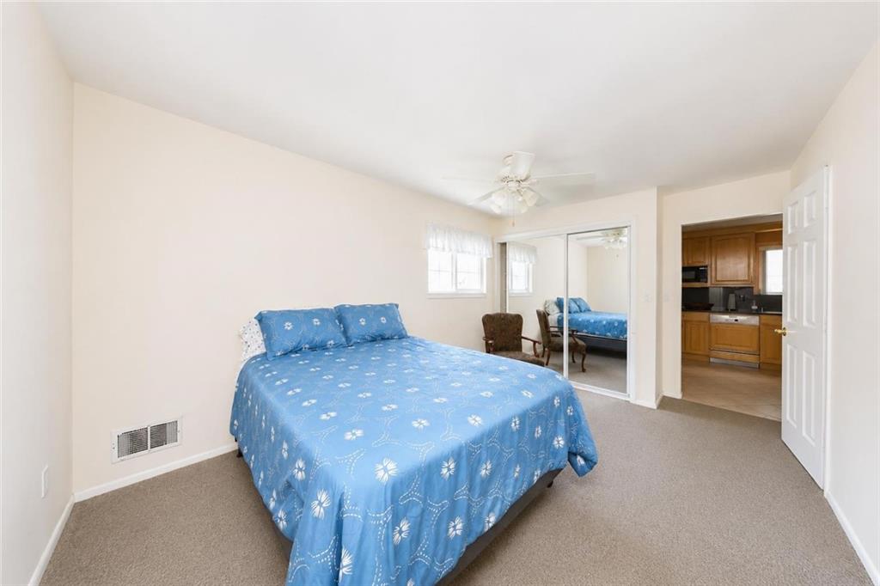
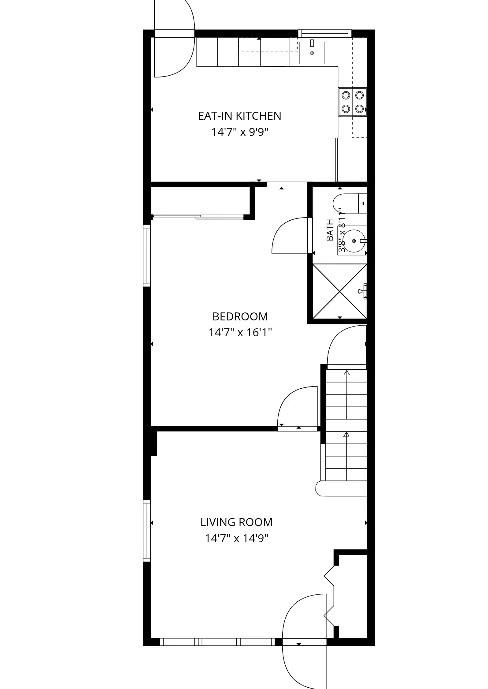
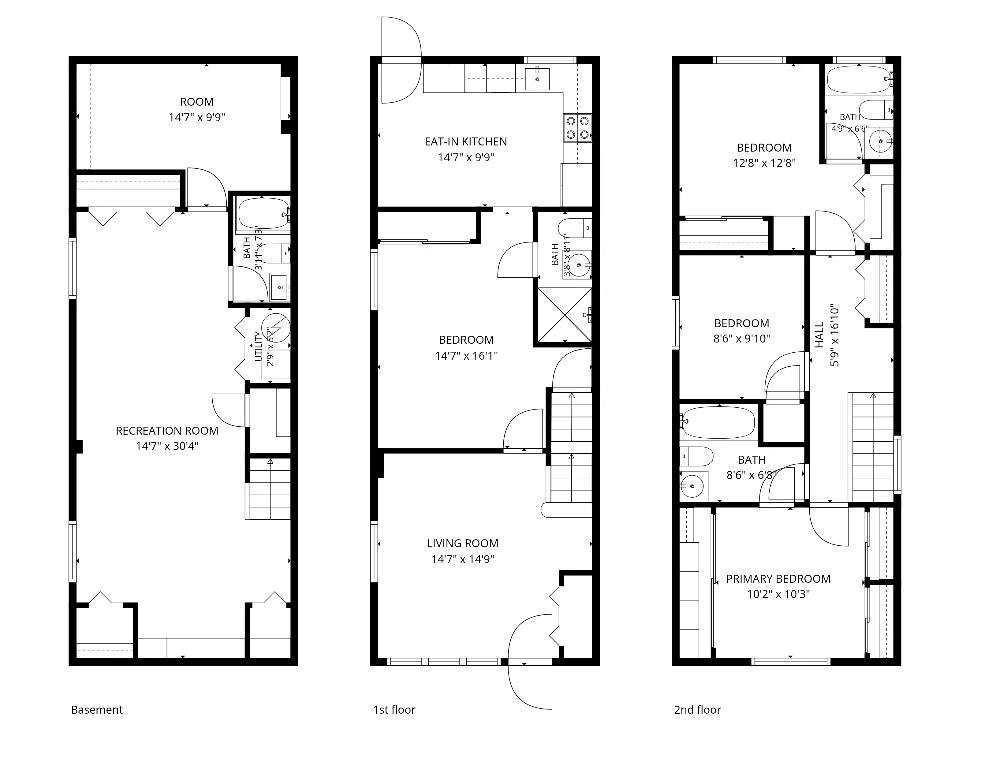
The first floor offers a bright living room, formal dining room (currently used as a bedroom), updated 3/4 bathroom, and a spacious eat-in kitchen with direct access to the backyard—perfect for everyday living and entertaining.
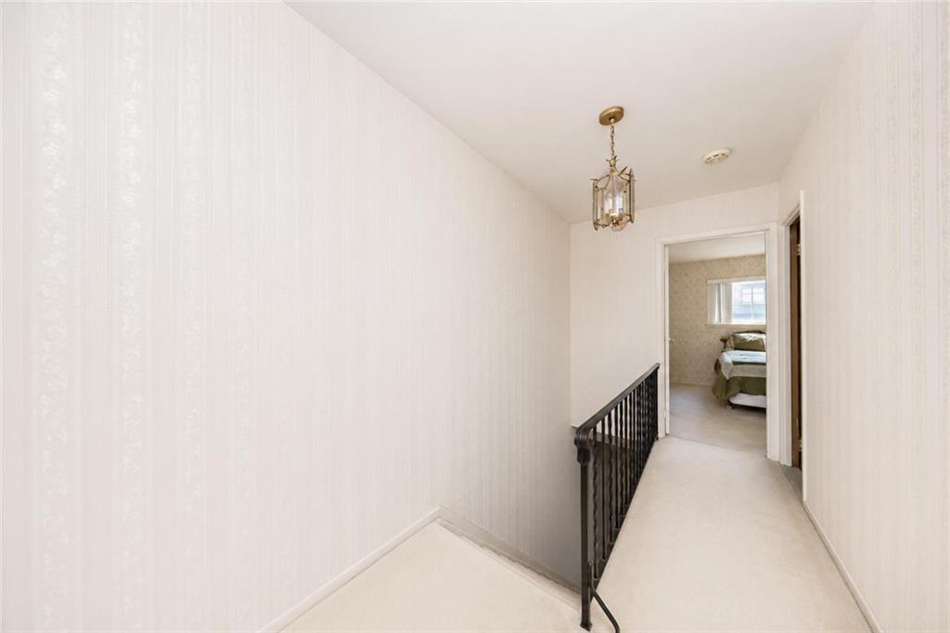
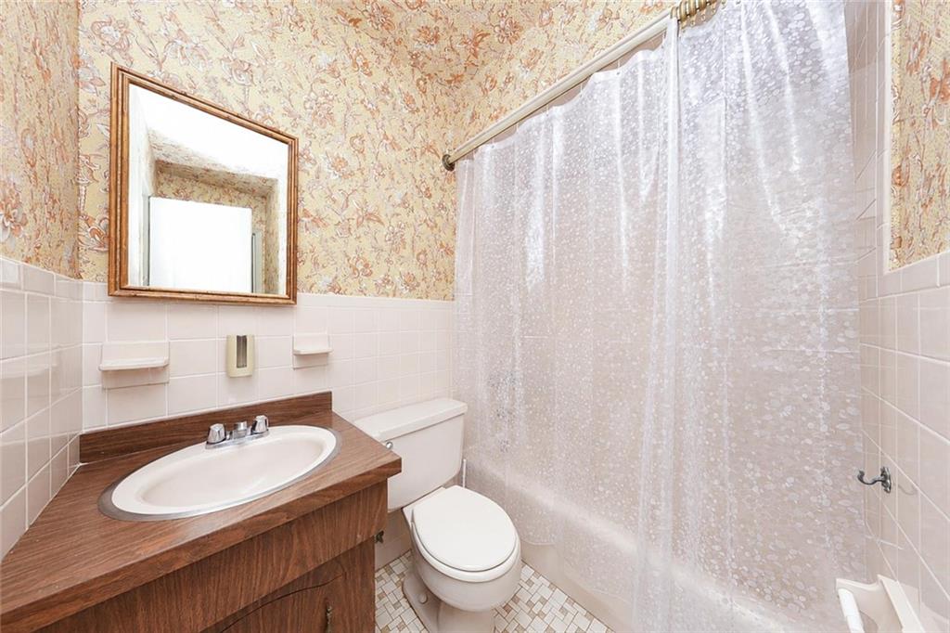
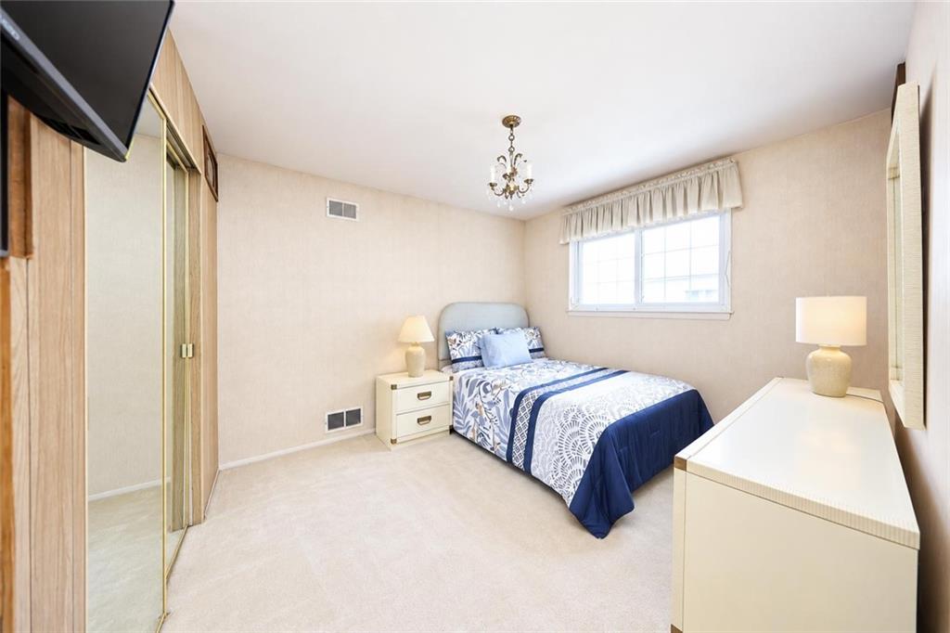
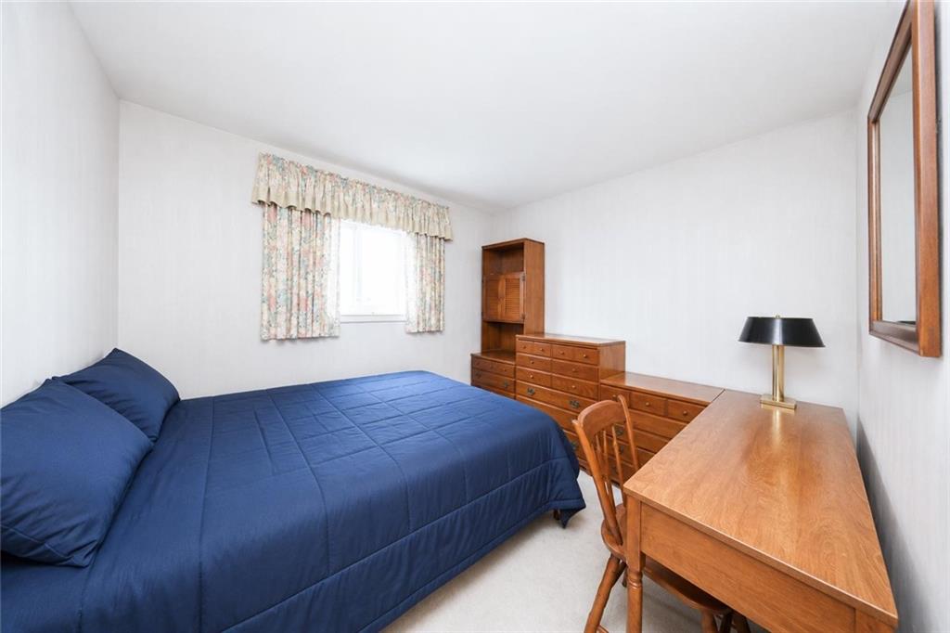
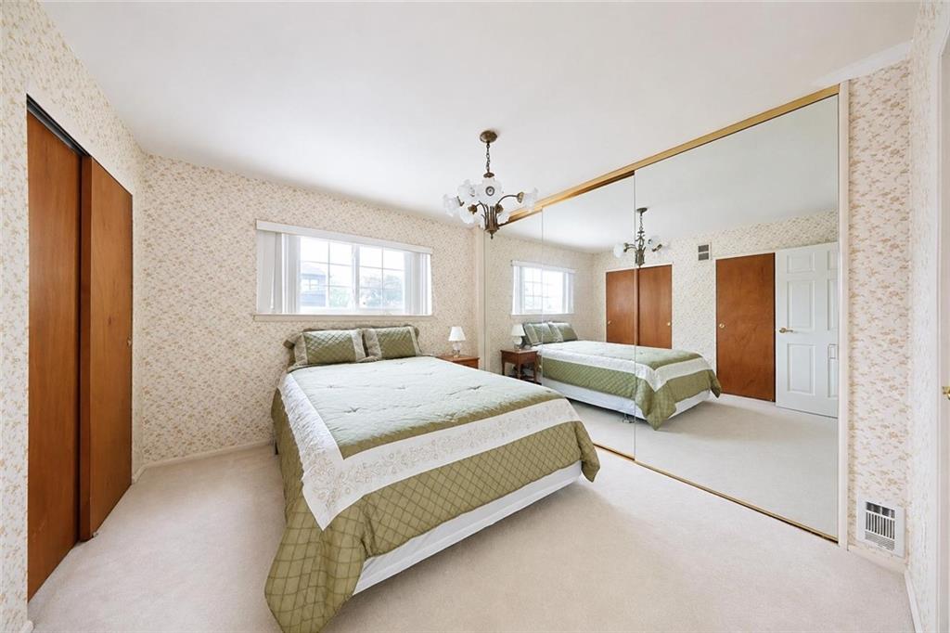
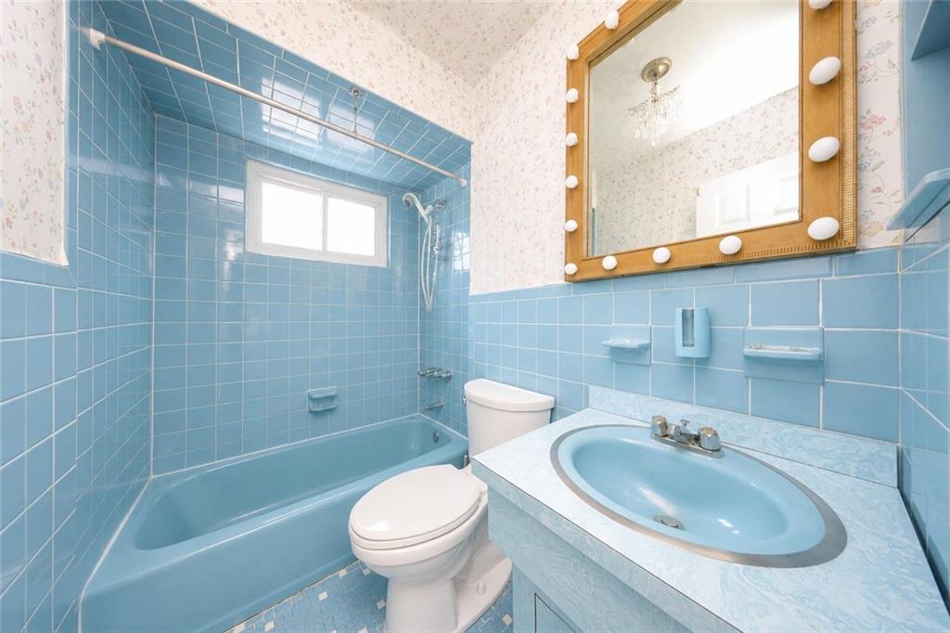
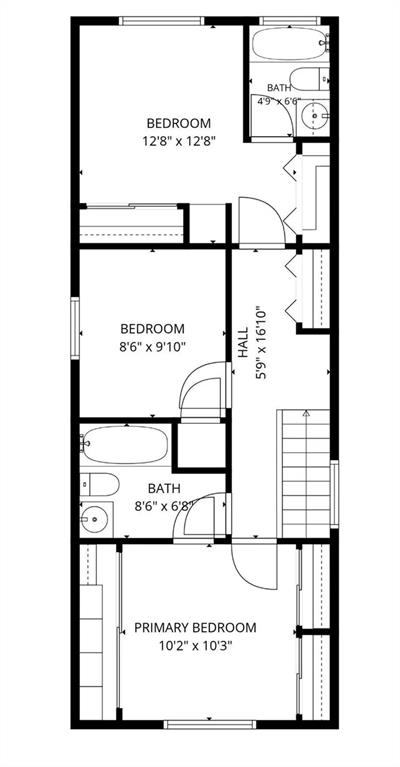
The second floor features three generously sized bedrooms and two full bathrooms, including a primary suite with its own private bath. Original hardwood floors are preserved beneath the carpeting throughout the home, giving the next owner the opportunity to easily restore the beautiful hardwood flooring.
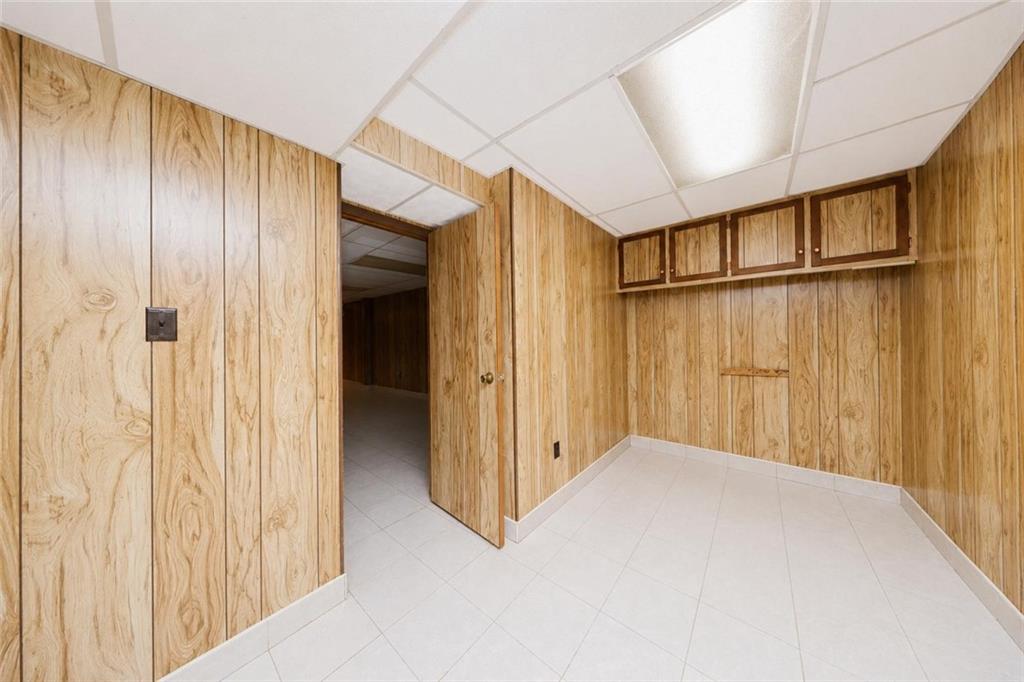
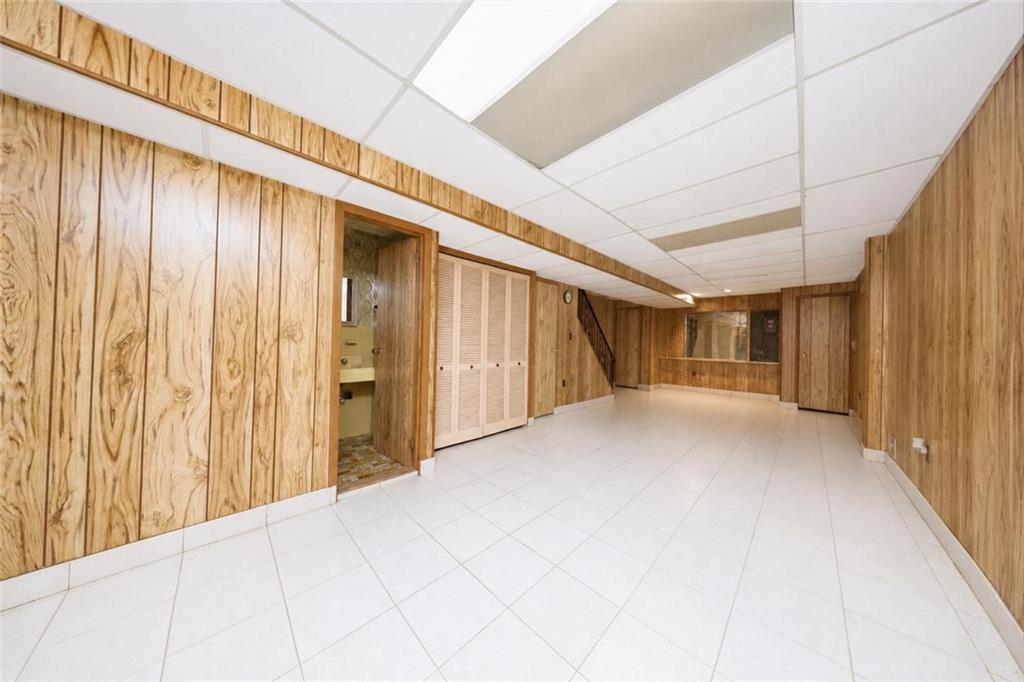
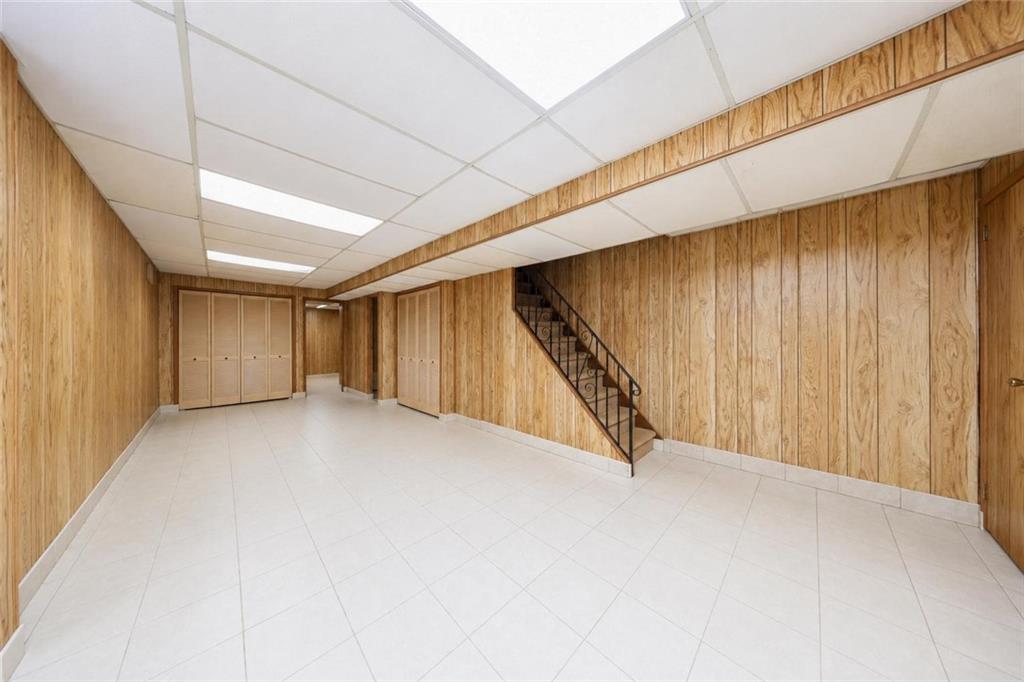
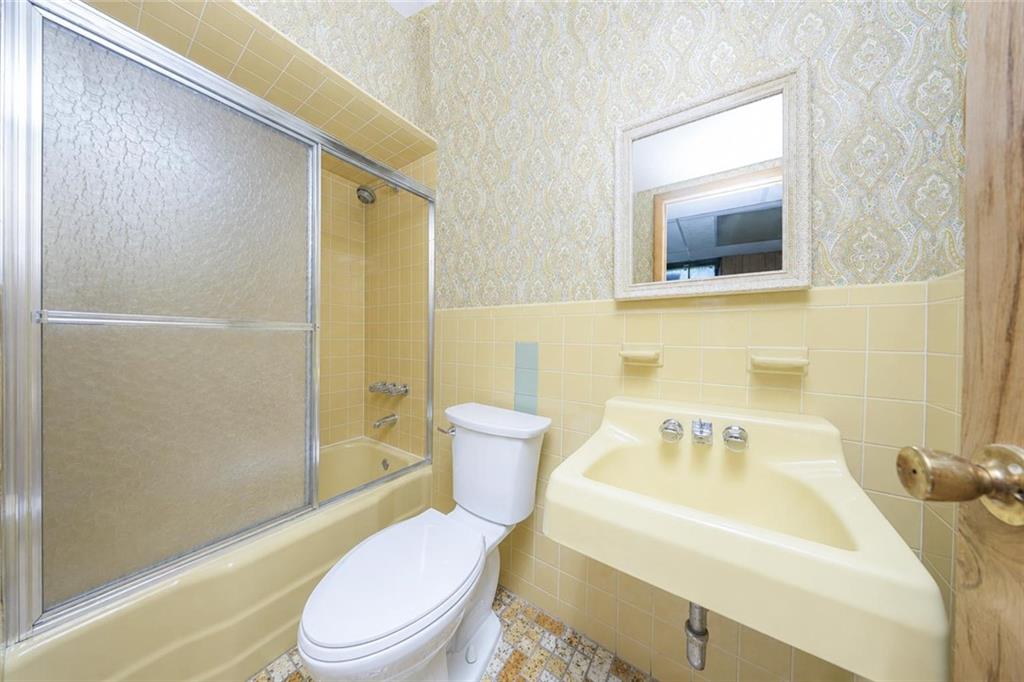
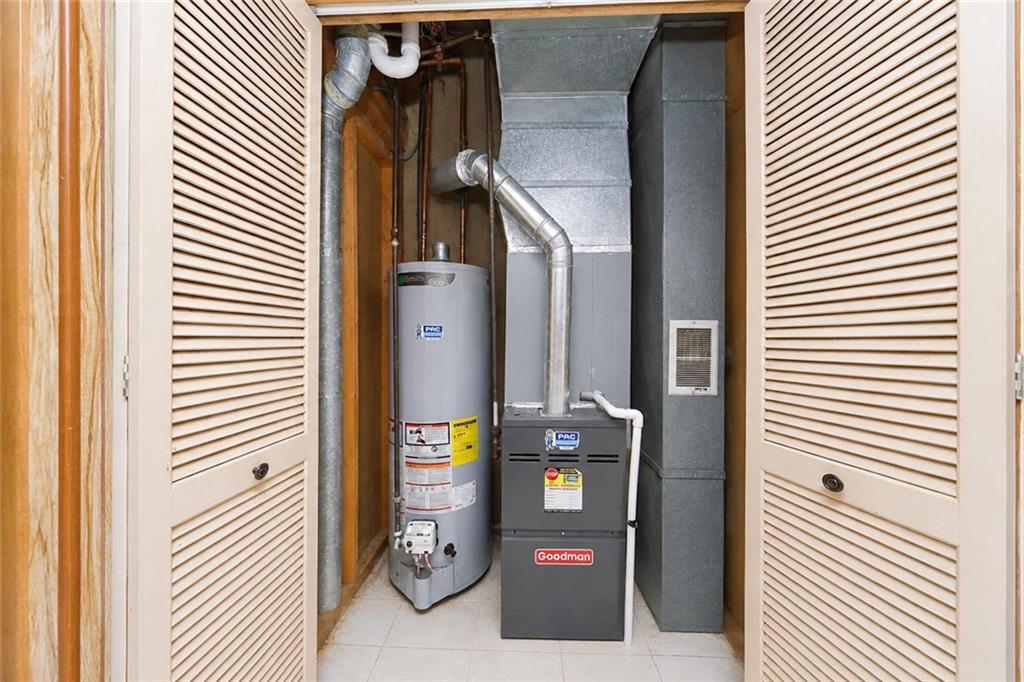
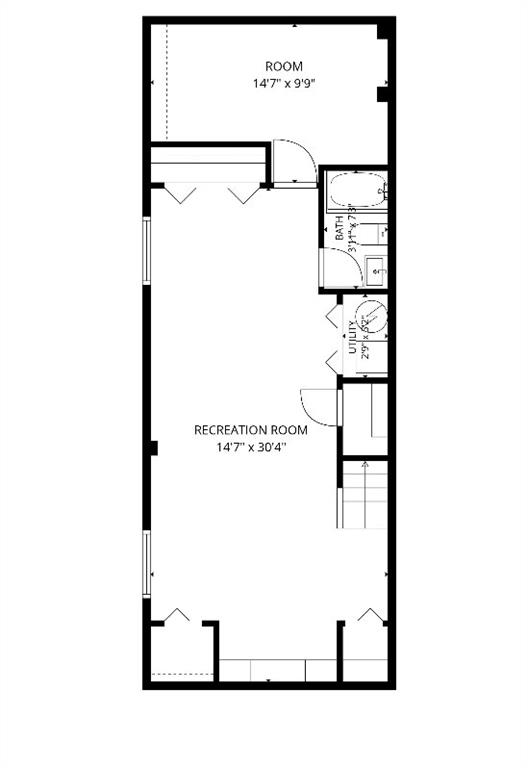
The finished basement offers a large recreation room, 3/4 bathroom, laundry area, utility room, and abundant storage, providing flexible space for a family room, home office, gym, or entertainment area.
Additional highlights include central air conditioning, forced-air heating, an oversized storage shed, and a private side driveway leading to the backyard with ample off-street parking. Conveniently located near shopping, restaurants, schools, parks, and public transportation, this home offers the perfect combination of space, comfort, and convenience.
Welcome to this beautifully maintained 3-bedroom, 4-bathroom semi-detached corner home featuring a private side driveway that extends to the spacious backyard, providing parking for multiple vehicles.
The first floor offers a bright living room, formal dining room (currently used as a bedroom), updated 3/4 bathroom, and a spacious eat-in kitchen with direct access to the backyard—perfect for everyday living and entertaining.
The second floor features three generously sized bedrooms and two full bathrooms, including a primary suite with its own private bath. Original hardwood floors are preserved beneath the carpeting throughout the home, giving the next owner the opportunity to easily restore the beautiful hardwood flooring.
The finished basement offers a large recreation room, 3/4 bathroom, laundry area, utility room, and abundant storage, providing flexible space for a family room, home office, gym, or entertainment area.
Additional highlights include central air conditioning, forced-air heating, an oversized storage shed, and a private side driveway leading to the backyard with ample off-street parking. Conveniently located near shopping, restaurants, schools, parks, and public transportation, this home offers the perfect combination of space, comfort, and convenience.
Listing Courtesy of RE/MAX Edge
Care to take a look at this property?
Apartment Features
A/C
Hardwood Floors
Building Details [59 Ebony Street]
Ownership
Single Family
Block/Lot
4310/22
Building Size
16'x41'
Zoning
R3X
Year Built
1980
Floors
2
Lot Size
26'x86'
Mortgage Calculator in [US Dollars]
Maria Castellano
License
Licensed As: Real Estate Broker/Owner
Licensed Real Estate Broker/Owner
W: 718-236-1800
M: 917-318-1775

BNYMLS All information furnished regarding this or any property listed for sale or rent is gathered from sources deemed reliable. Though we have no reason to doubt the accuracy or validity of this information, we make no warranty or representation as to the accuracy thereof and same is submitted subject to errors, omissions, change of price, rental or other conditions, prior sale, lease or withdrawal without notice. It is strongly recommended that the prospective purchaser or tenant shall carefully review each item of size, dimensions, real estate taxes, expenses, legal use and any other information presented herein.
All information furnished regarding property for sale, rental or financing is from sources deemed reliable, but no warranty or representation is made as to the accuracy thereof and same is submitted subject to errors, omissions, change of price, rental or other conditions, prior sale, lease or financing or withdrawal without notice. All dimensions are approximate. For exact dimensions, you must hire your own architect or engineer.
MLSID: 503350