
81 Gary Street
Arden Heights
Ownership
Single Family
Lot Size
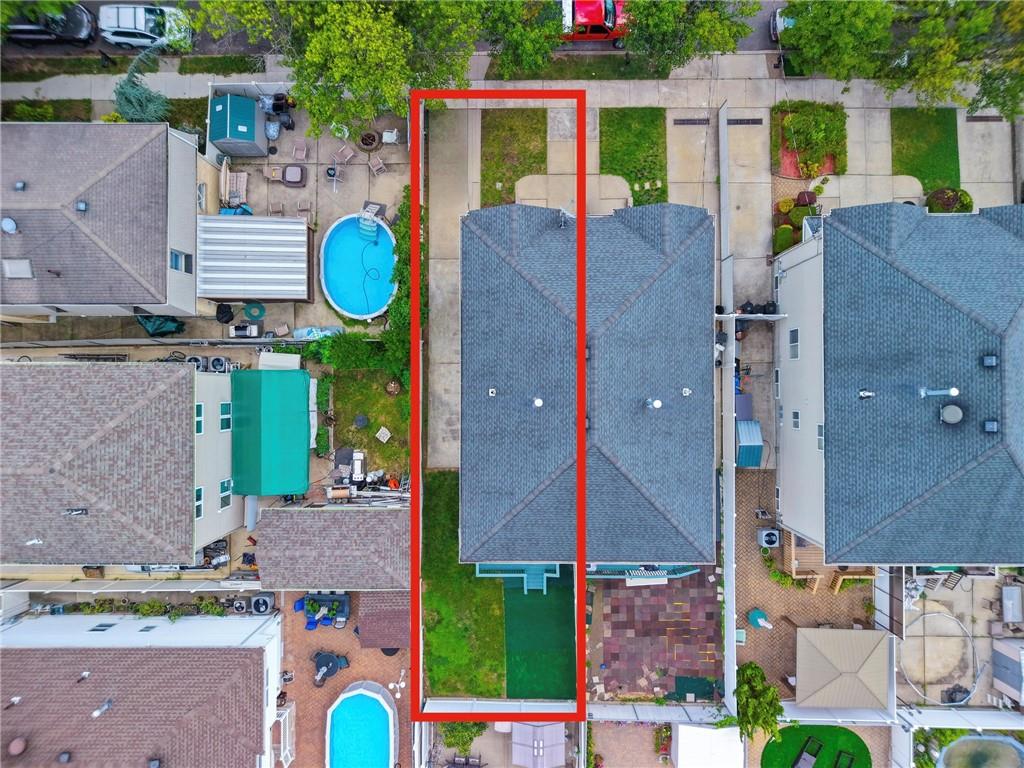
25'x100'
Status
Active
Real Estate Taxes
[Per Annum]
$ 7,373
Building Size
16'x46'
Year Built
2006
ASF/ASM
1,472/137
Property Description
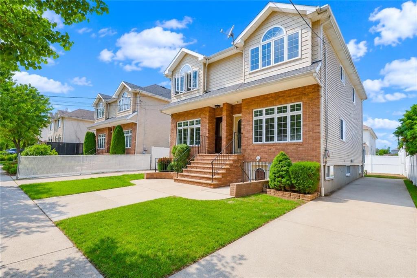
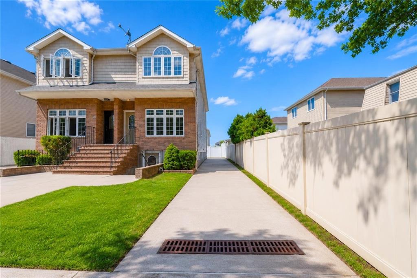
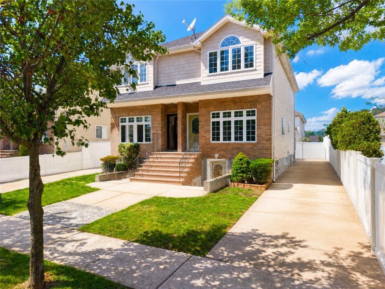
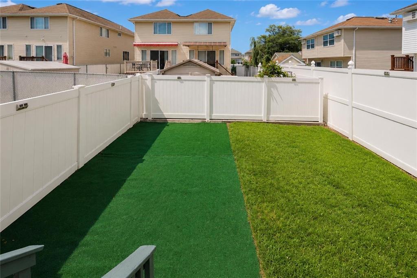
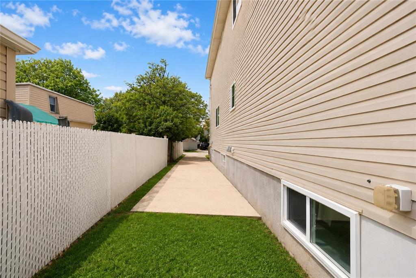
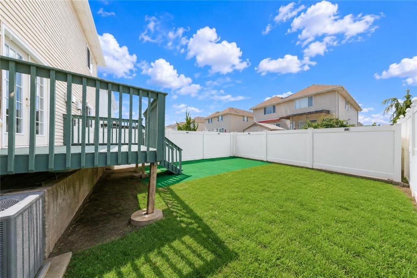
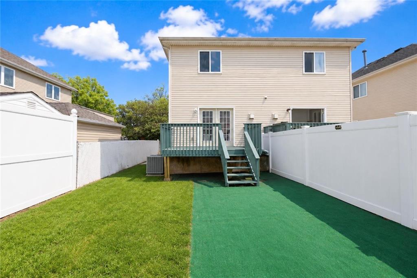
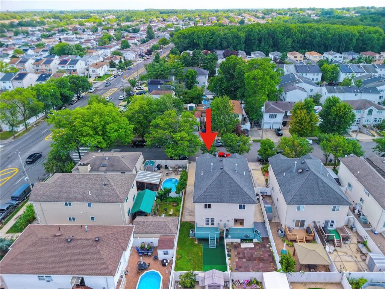
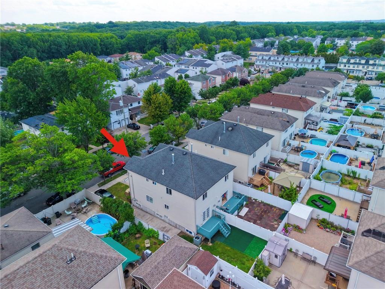
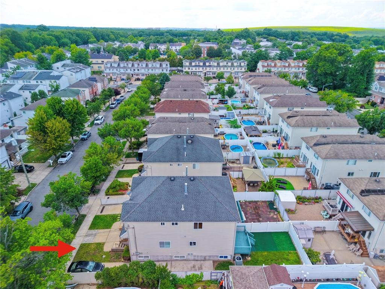
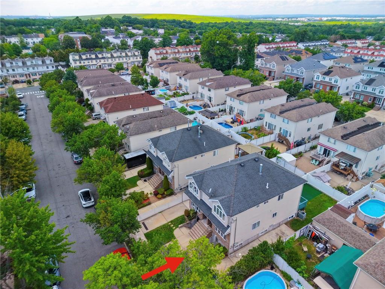
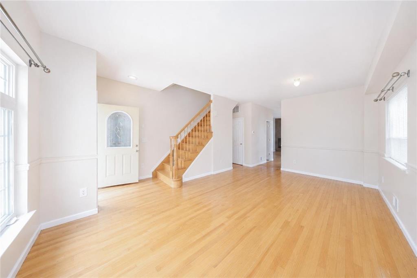
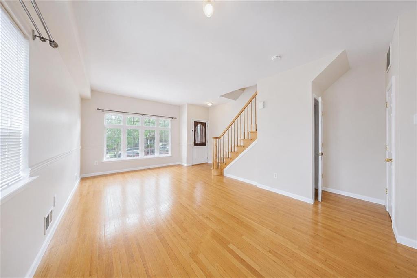
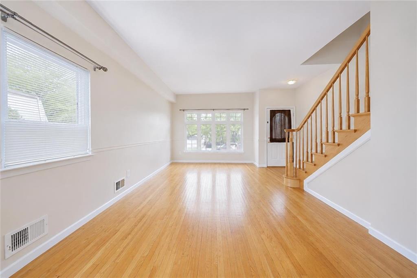
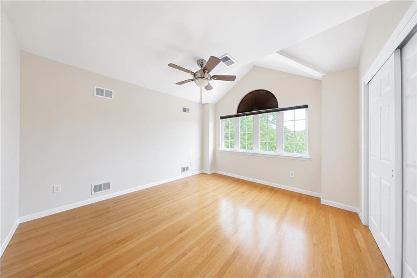
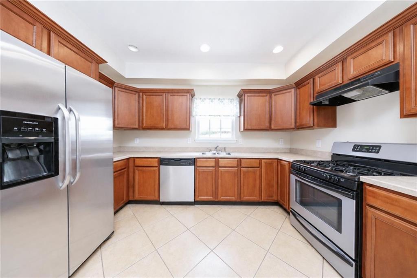
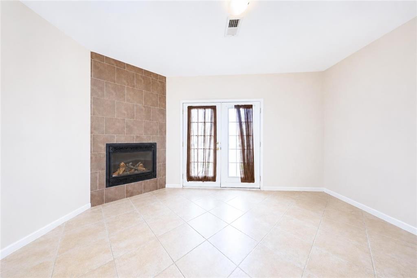
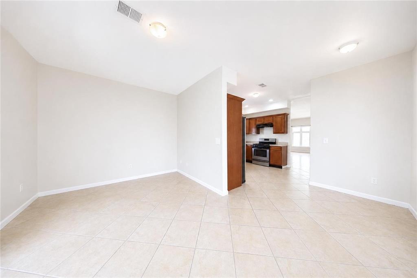
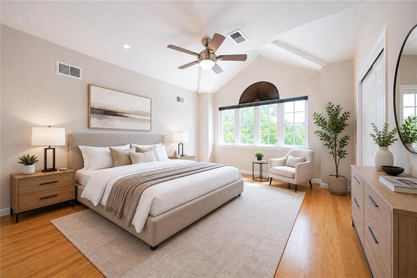
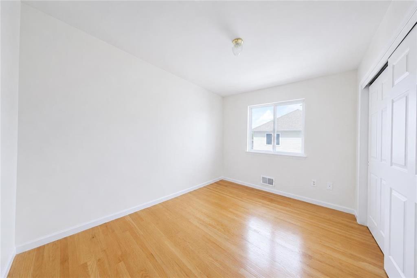
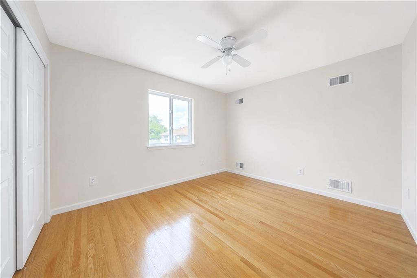
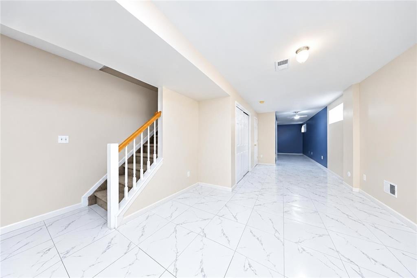
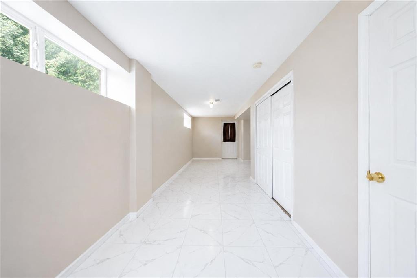
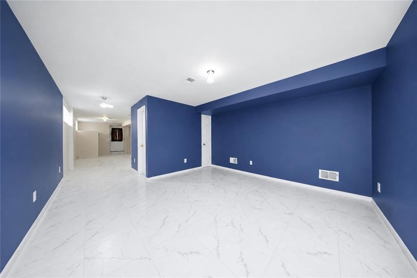
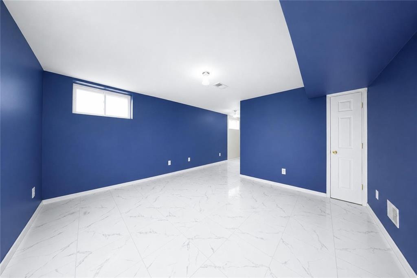
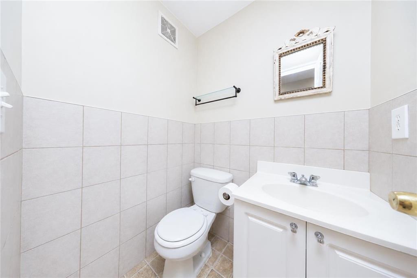
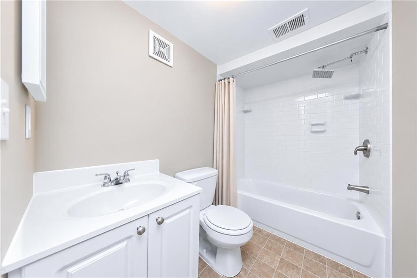
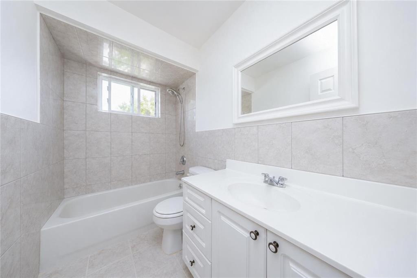
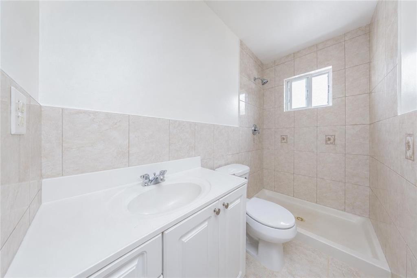
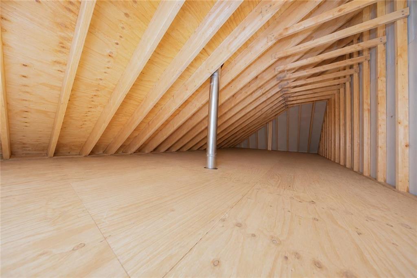
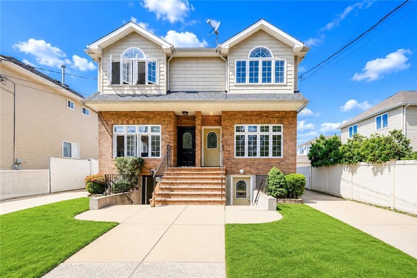
Discover 81 Gary Street, an impeccably cared-for residence nestled in the desirable community of Arden Heights, a neighborhood appreciated for its attractive streets, welcoming atmosphere, and convenient location. Enter inside to a spacious and inviting interior featuring freshly polished hardwood floors that extend throughout the main living areas. The welcoming living room offers generous space for everyday living and entertaining and is complemented by a convenient powder room. Toward the rear of the home, you'll find an eat-in kitchen that connects effortlessly to the dining area, where a charming gas fireplace creates the perfect focal point for gatherings. Double French doors open onto an elevated deck overlooking the backyard, providing an excellent setting for outdoor meals, weekend barbecues, or simply unwinding after a long day. The upper level offers a comfortable primary suite complete with its own private bathroom, while two additional well-proportioned bedrooms share a full hall bath, providing flexibility space or a home office. The lower level has been enhanced with its separate entrance, brand-new tile flooring and a newly completed Full bathroom, creating an ideal area for a recreation room, media room, workout space, playroom. Direct access to the front of the property adds both convenience and functionality. An additional highlight is the full stand-up attic with finished flooring, offering outstanding storage capacity and exciting possibilities for future use. Outside, the private driveway accommodates multiple vehicles, eliminating the hassle of street parking. Conveniently situated near shopping centers, restaurants, schools, parks, public transportation, and major highways, this home offers The perfect balance of comfort, practicality, and location.
Discover 81 Gary Street, an impeccably cared-for residence nestled in the desirable community of Arden Heights, a neighborhood appreciated for its attractive streets, welcoming atmosphere, and convenient location. Enter inside to a spacious and inviting interior featuring freshly polished hardwood floors that extend throughout the main living areas. The welcoming living room offers generous space for everyday living and entertaining and is complemented by a convenient powder room. Toward the rear of the home, you'll find an eat-in kitchen that connects effortlessly to the dining area, where a charming gas fireplace creates the perfect focal point for gatherings. Double French doors open onto an elevated deck overlooking the backyard, providing an excellent setting for outdoor meals, weekend barbecues, or simply unwinding after a long day. The upper level offers a comfortable primary suite complete with its own private bathroom, while two additional well-proportioned bedrooms share a full hall bath, providing flexibility space or a home office. The lower level has been enhanced with its separate entrance, brand-new tile flooring and a newly completed Full bathroom, creating an ideal area for a recreation room, media room, workout space, playroom. Direct access to the front of the property adds both convenience and functionality. An additional highlight is the full stand-up attic with finished flooring, offering outstanding storage capacity and exciting possibilities for future use. Outside, the private driveway accommodates multiple vehicles, eliminating the hassle of street parking. Conveniently situated near shopping centers, restaurants, schools, parks, public transportation, and major highways, this home offers The perfect balance of comfort, practicality, and location.
Listing Courtesy of Ashford Homes LLC
Care to take a look at this property?
Apartment Features
Hardwood Floors
Private Entrance
Building Details [81 Gary Street]
Ownership
Single Family
Block/Lot
5724/52
Building Size
16'x46'
Zoning
R3
Year Built
2006
Floors
2
Lot Size
25'x100'
Mortgage Calculator in [US Dollars]
Maria Castellano
License
Licensed As: Real Estate Broker/Owner
Licensed Real Estate Broker/Owner
W: 718-236-1800
M: 917-318-1775

BNYMLS All information furnished regarding this or any property listed for sale or rent is gathered from sources deemed reliable. Though we have no reason to doubt the accuracy or validity of this information, we make no warranty or representation as to the accuracy thereof and same is submitted subject to errors, omissions, change of price, rental or other conditions, prior sale, lease or withdrawal without notice. It is strongly recommended that the prospective purchaser or tenant shall carefully review each item of size, dimensions, real estate taxes, expenses, legal use and any other information presented herein.
All information furnished regarding property for sale, rental or financing is from sources deemed reliable, but no warranty or representation is made as to the accuracy thereof and same is submitted subject to errors, omissions, change of price, rental or other conditions, prior sale, lease or financing or withdrawal without notice. All dimensions are approximate. For exact dimensions, you must hire your own architect or engineer.
MLSID: 503291