Brooklyn 4U
  • Home
  • Agents
  • Sales
  • Rentals
  • Open Houses
  • About
  • Contact
  1. Home
  2. 333 HAMPTON GREEN
  • 333 HAMPTON GREEN
  • $ 738,000
333 HAMPTON GREEN Arden Heights Staten Island NY 10312

333 HAMPTON GREEN

Arden Heights

Building For Sale
$ 738,000
Ownership Single Family
Lot Size 23'x83'
Status Active
Real Estate Taxes [Per Annum] $ 5,451
Building Size 23'x35'
Year Built 2023
ASF/ASM 1,810/168
 

Photos

333 HAMPTON GREEN Arden Heights Staten Island NY 10312

Maria Castellano

License Licensed As: Real Estate Broker/Owner

Licensed Real Estate Broker/Owner


W: 718-236-1800
M: 917-318-1775
333 HAMPTON GREEN Arden Heights Staten Island NY 10312

Property Description

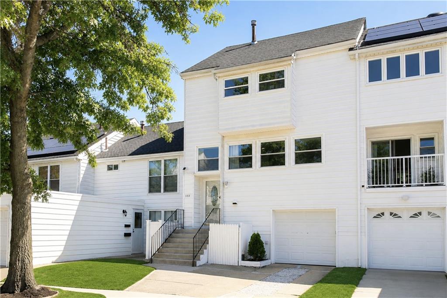
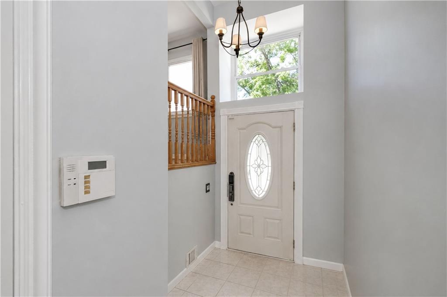
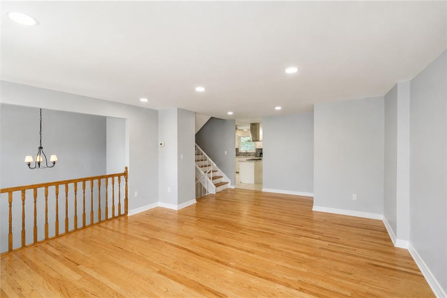
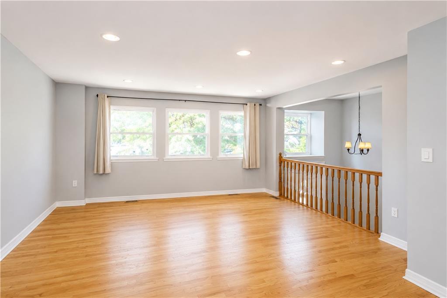
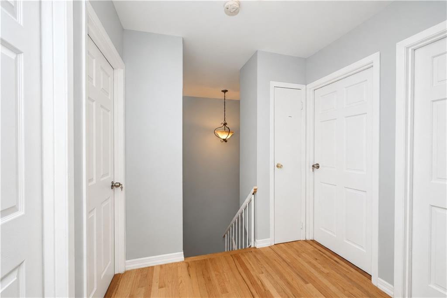
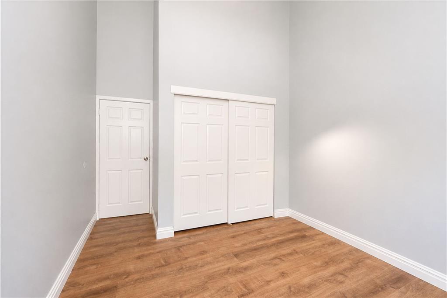
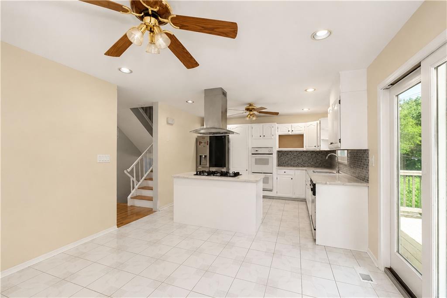
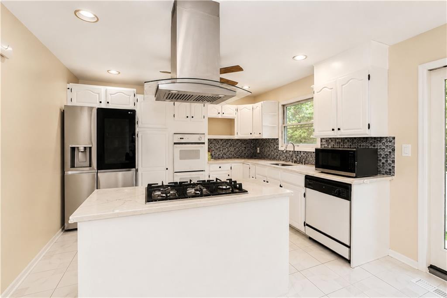
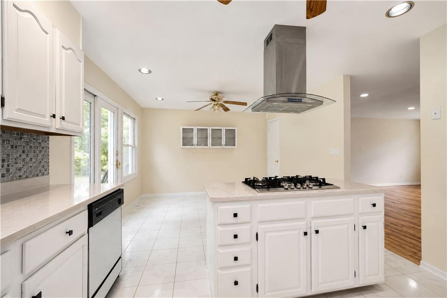
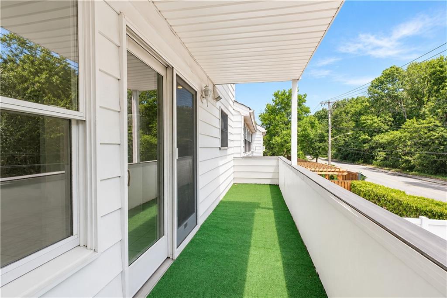
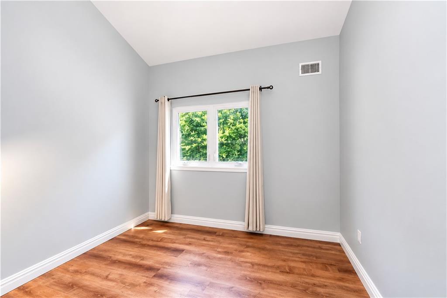
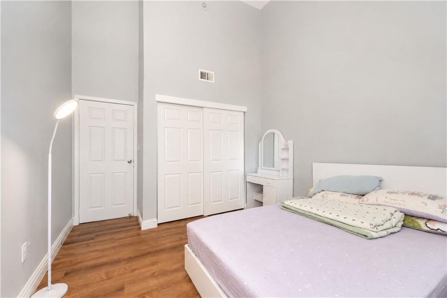
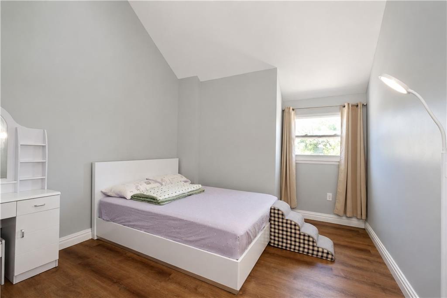
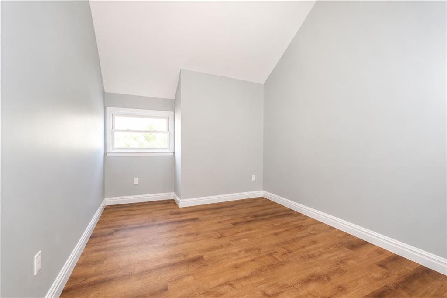
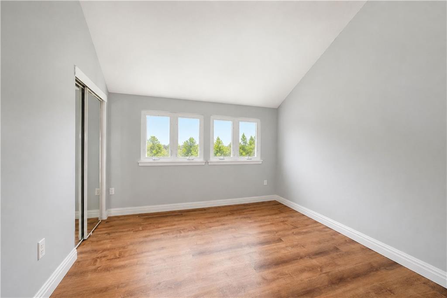
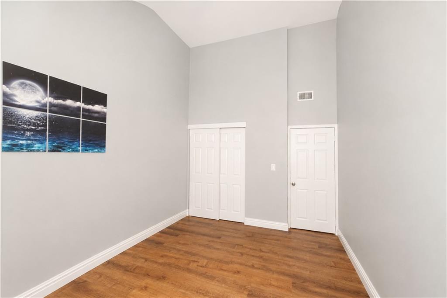
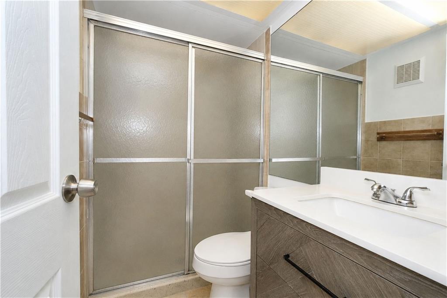
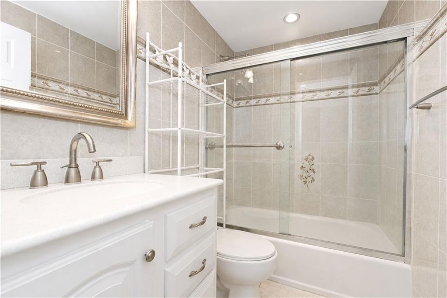
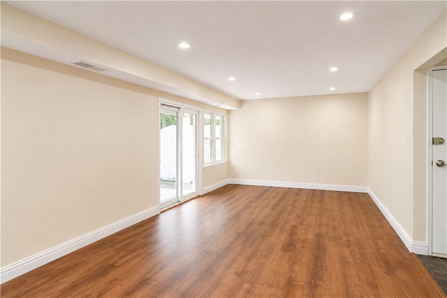
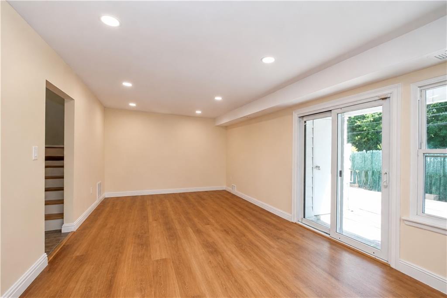
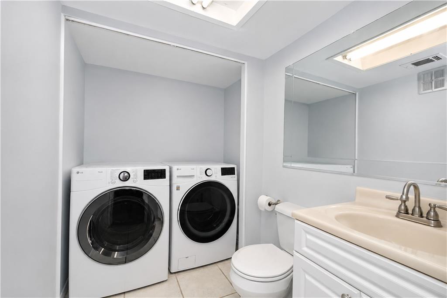
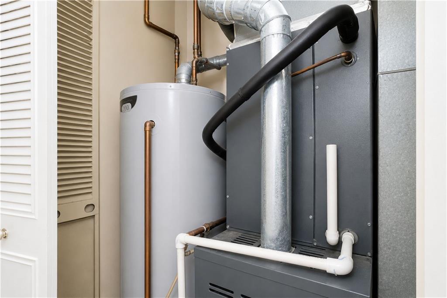
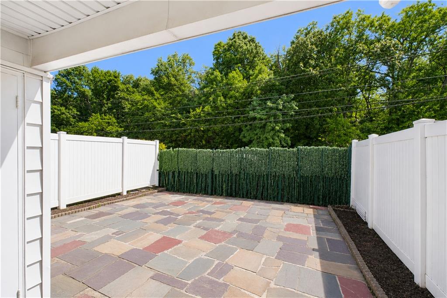
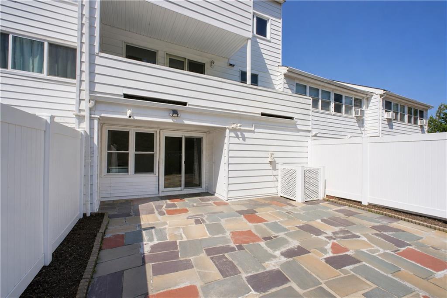
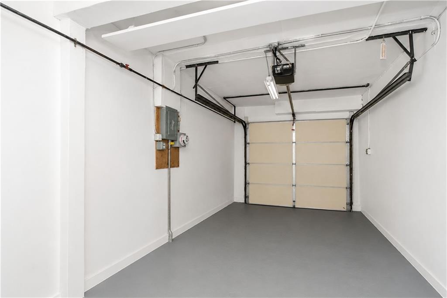
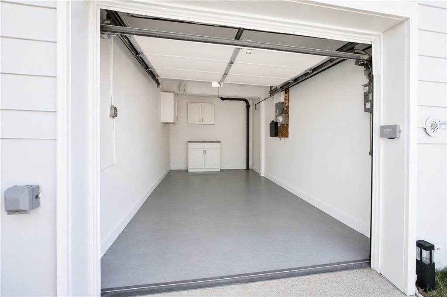
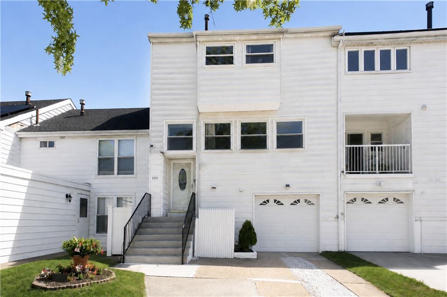
Welcome to this beautifully renovated extra-large 4-bedroom home located in the highly sought-after Village Greens community. This spacious residence features 1 full bathroom, 1 three-quarter bathroom, and 1 half bathroom, offering a functional layout for comfortable everyday living. Thoughtfully updated and move-in ready, the home boasts numerous recent upgrades throughout. The spectacular oversized kitchen is the centerpiece of the home, featuring a large center island, abundant cabinetry, and sliding glass doors leading to a spacious private balcony—perfect for entertaining or relaxing. Property Highlights: 4 spacious bedrooms 1 full bath, 1 three-quarter bath, and 1 half bath Fully renovated interior 2023 new electrical system 2023 New flooring throughout Spectacular oversized kitchen with center island 2023 refrigerator 2023 washer and dryer 2023 water boiler 2018 furnace 2020 new roof Large private balcony Full garage with private driveway Bright, open, and functional floor plan Ideally situated near major highways, express bus transportation, shopping centers, restaurants, parks, and everyday conveniences, this home offers exceptional comfort and accessibility. Residents of Village Greens enjoy outstanding community amenities, including a clubhouse, swimming pool, and tennis courts. With generous living space, stylish renovations, and major mechanical and structural updates already completed, this home offers peace of mind and true move-in-ready convenience. Don't miss this incredible opportunity to own one of Village Greens' finest homes. Schedule your private showing today—this is an absolute must-see! * Images and videos are for reference only. Some content was generated using AI technology.

Listing Courtesy of Ashford Homes LLC
Maria Castellano

License Licensed As: Real Estate Broker/Owner

Licensed Real Estate Broker/Owner


W: 718-236-1800
M: 917-318-1775

Care to take a look at this property?

Apartment Features

Hardwood Floors
Walk-in Closet
333 HAMPTON GREEN Arden Heights Staten Island NY 10312

Building Details [333 HAMPTON GREEN]

Ownership Single Family
Block/Lot 6018/141
Building Size 23'x35'
Zoning R4
Year Built 2023
Floors 3
Lot Size 23'x83'

Mortgage Calculator in [US Dollars]

$
%
$
%

Loan Amount

Maria Castellano

License Licensed As: Real Estate Broker/Owner

Licensed Real Estate Broker/Owner


W: 718-236-1800
M: 917-318-1775
BNYMLS All information furnished regarding this or any property listed for sale or rent is gathered from sources deemed reliable. Though we have no reason to doubt the accuracy or validity of this information, we make no warranty or representation as to the accuracy thereof and same is submitted subject to errors, omissions, change of price, rental or other conditions, prior sale, lease or withdrawal without notice. It is strongly recommended that the prospective purchaser or tenant shall carefully review each item of size, dimensions, real estate taxes, expenses, legal use and any other information presented herein.
All information furnished regarding property for sale, rental or financing is from sources deemed reliable, but no warranty or representation is made as to the accuracy thereof and same is submitted subject to errors, omissions, change of price, rental or other conditions, prior sale, lease or financing or withdrawal without notice. All dimensions are approximate. For exact dimensions, you must hire your own architect or engineer.
MLSID: 503272