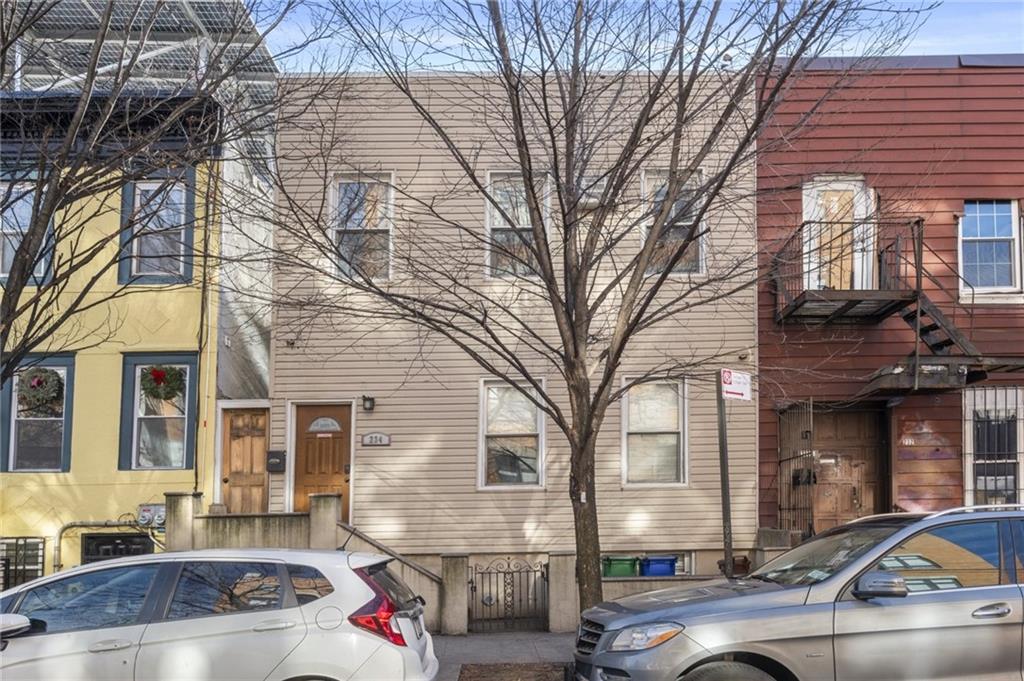
Welcome to 234 Richardson Street — a semi-detached two-family townhouse nestled on a quiet, tree-lined block in Williamsburg, Brooklyn.
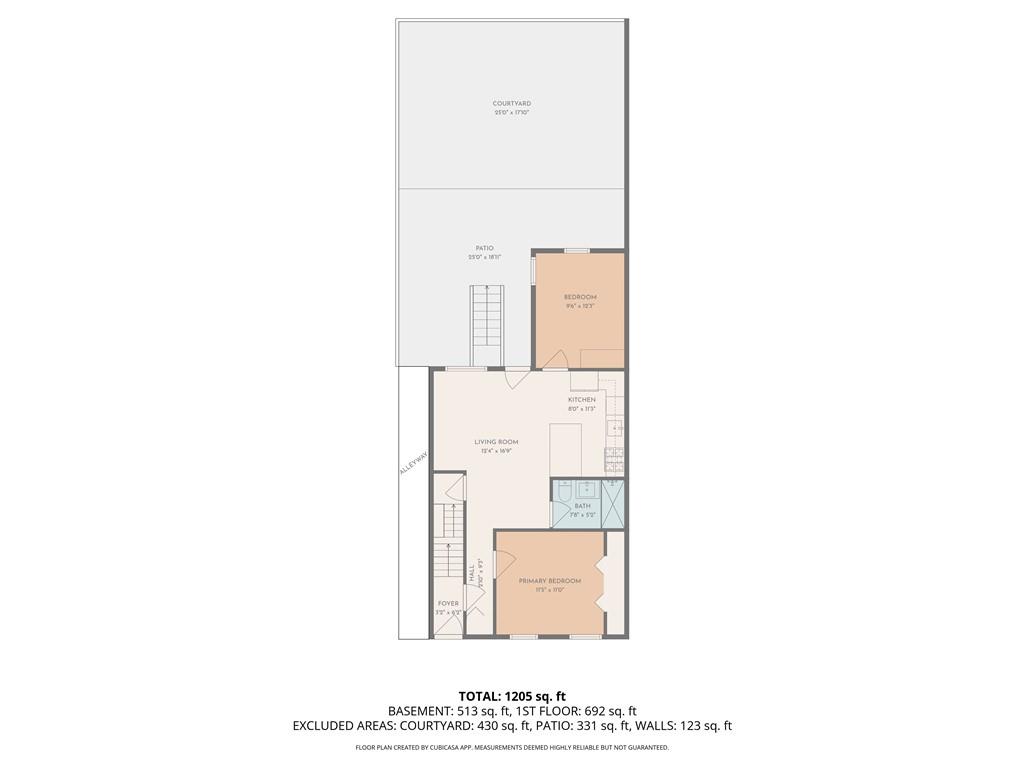
This well-maintained property offers approximately 1,280 sq ft of above-grade living space, plus an additional ~513 sq ft finished lower level, delivering nearly 1,800 sq ft of versatile, usable space — a rare find in the neighborhood.
Unit 1 (Owner’s Duplex)
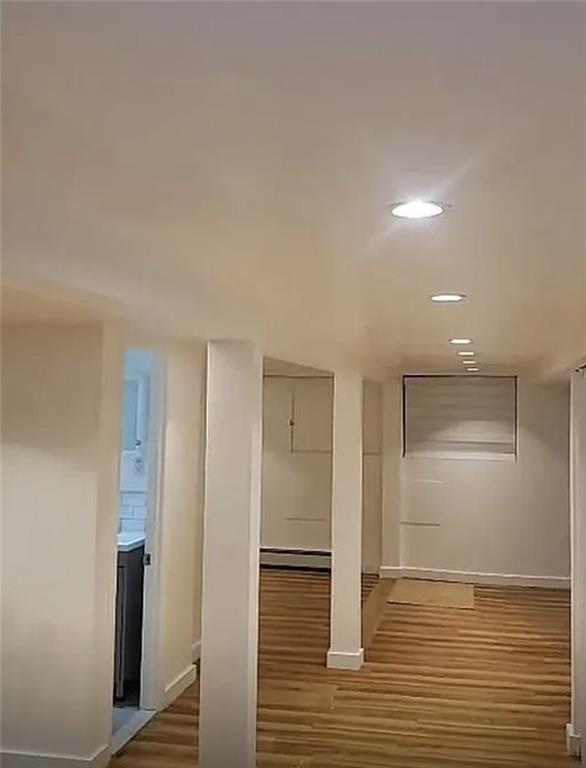
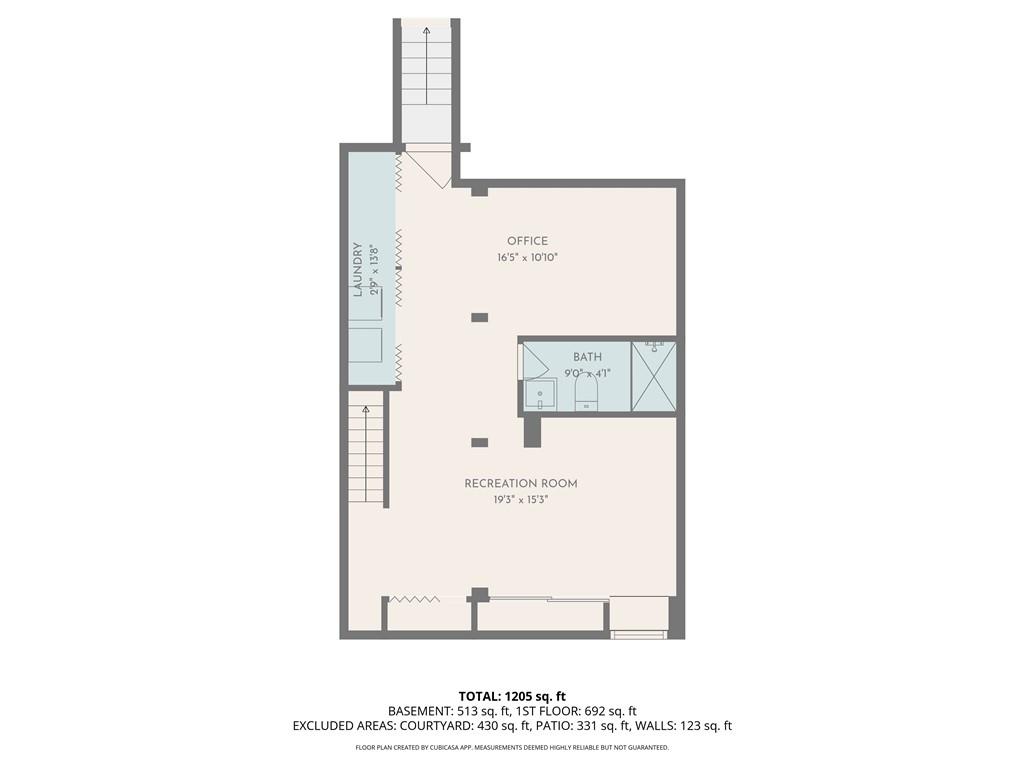
A thoughtfully designed duplex featuring 2 bedrooms and 2 full bathrooms, complemented by a fully finished lower level with its own separate entrance. This expansive lower level adds tremendous flexibility, complete with:
• Large recreation room
• Full bathroom
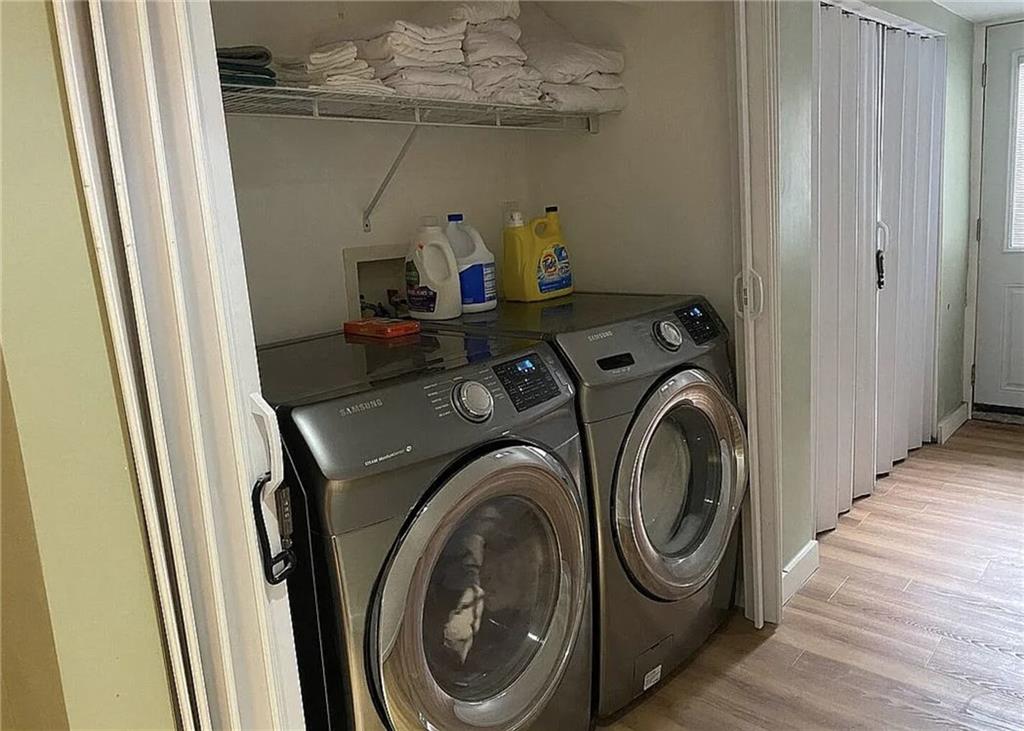
• Dedicated laundry area
Perfect for extended living, a media space, home office, gym, or guest accommodations.
The main level showcases:
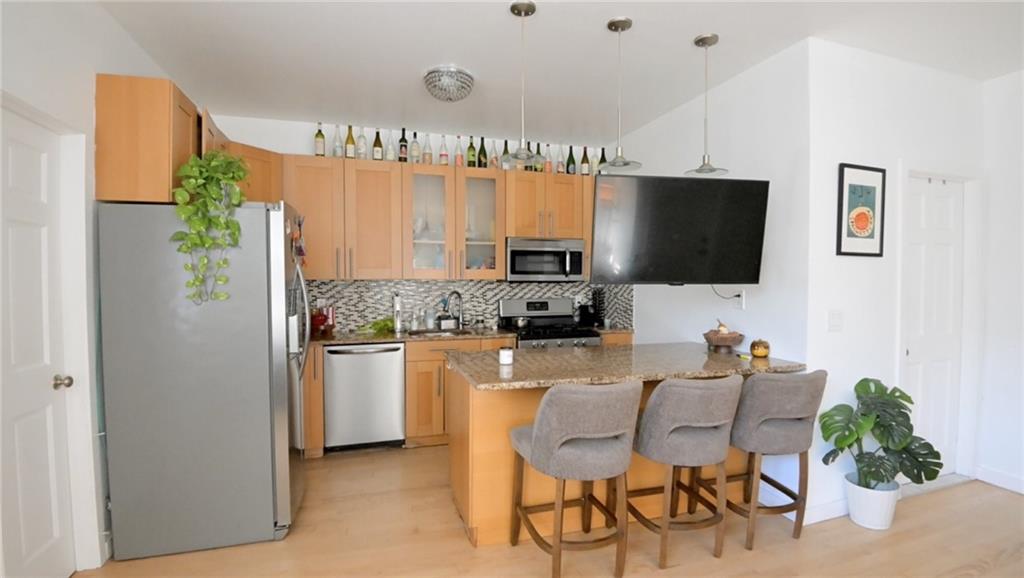
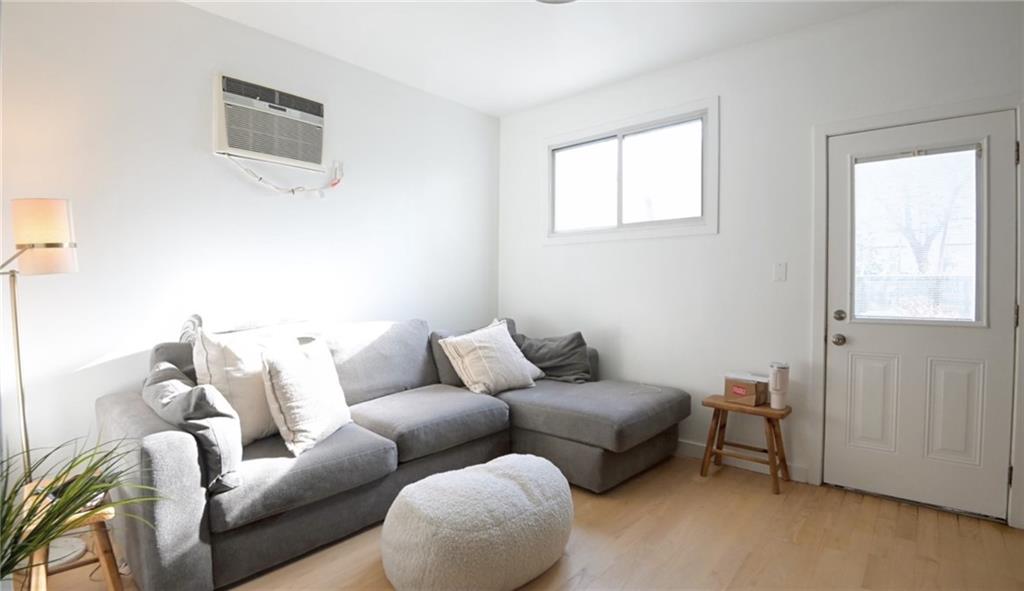
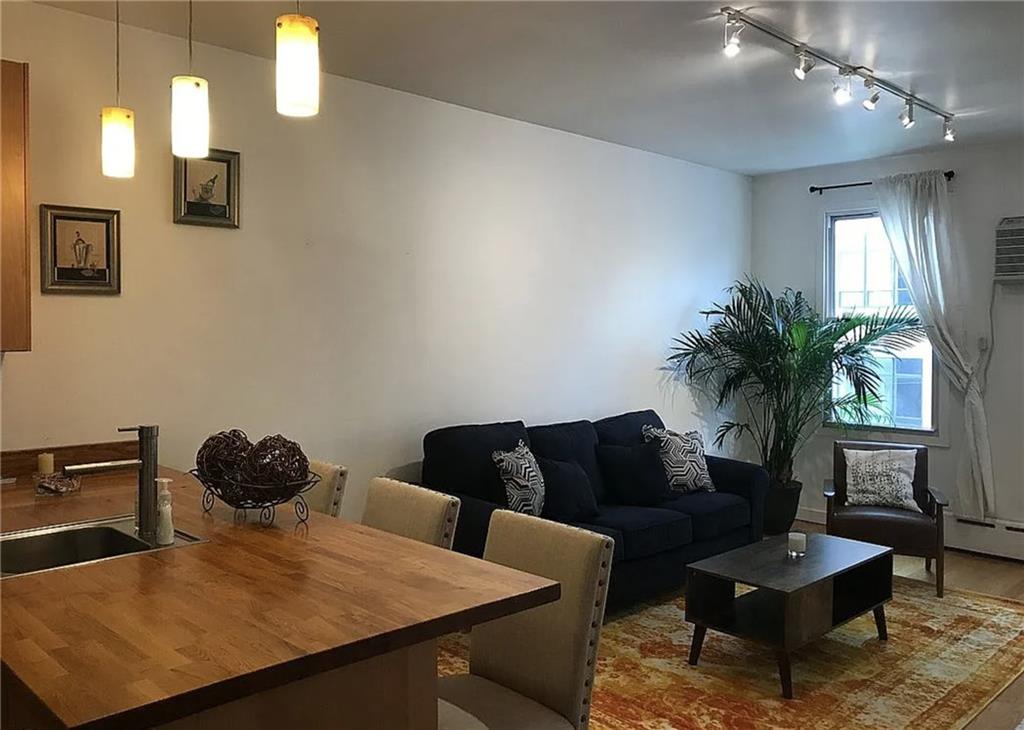
• Hardwood floors throughout
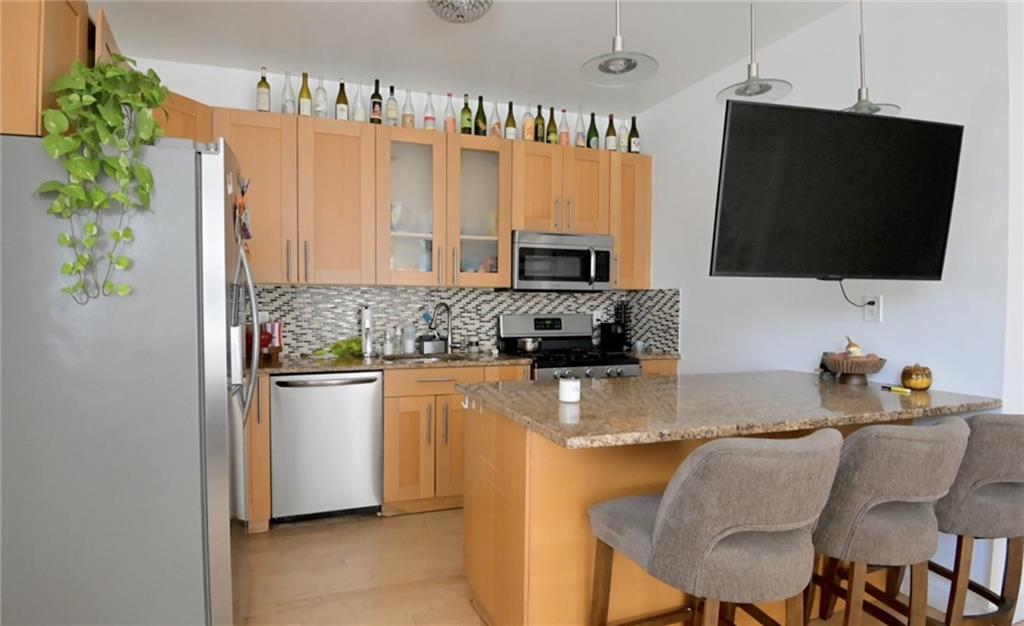
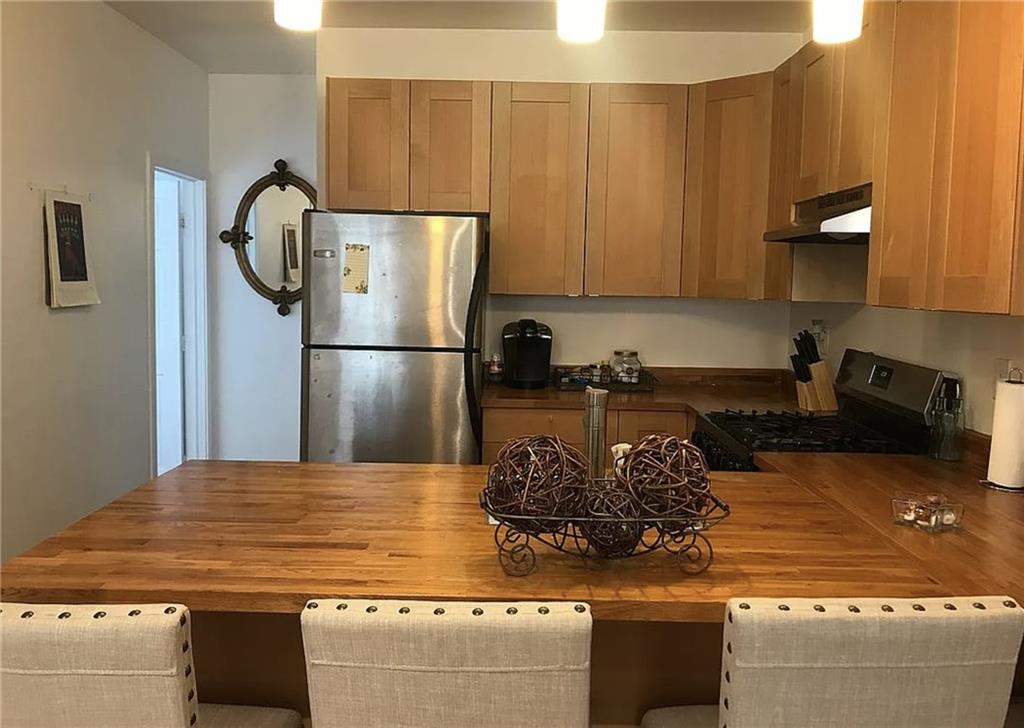
• Granite countertops
• Stainless steel appliances
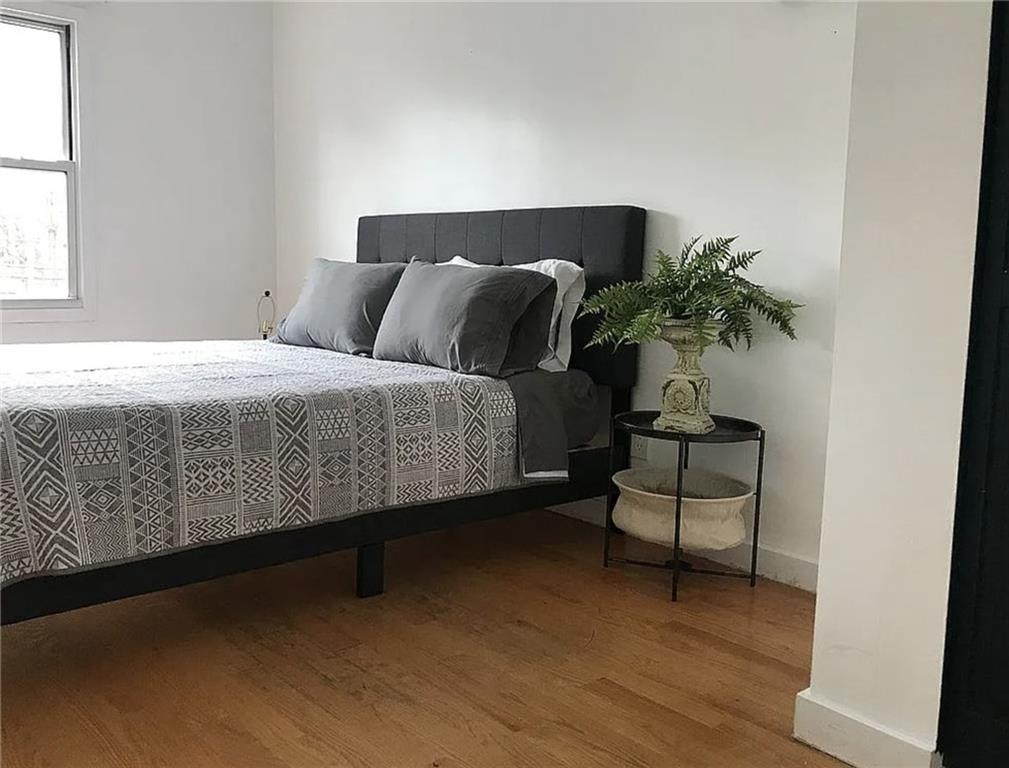
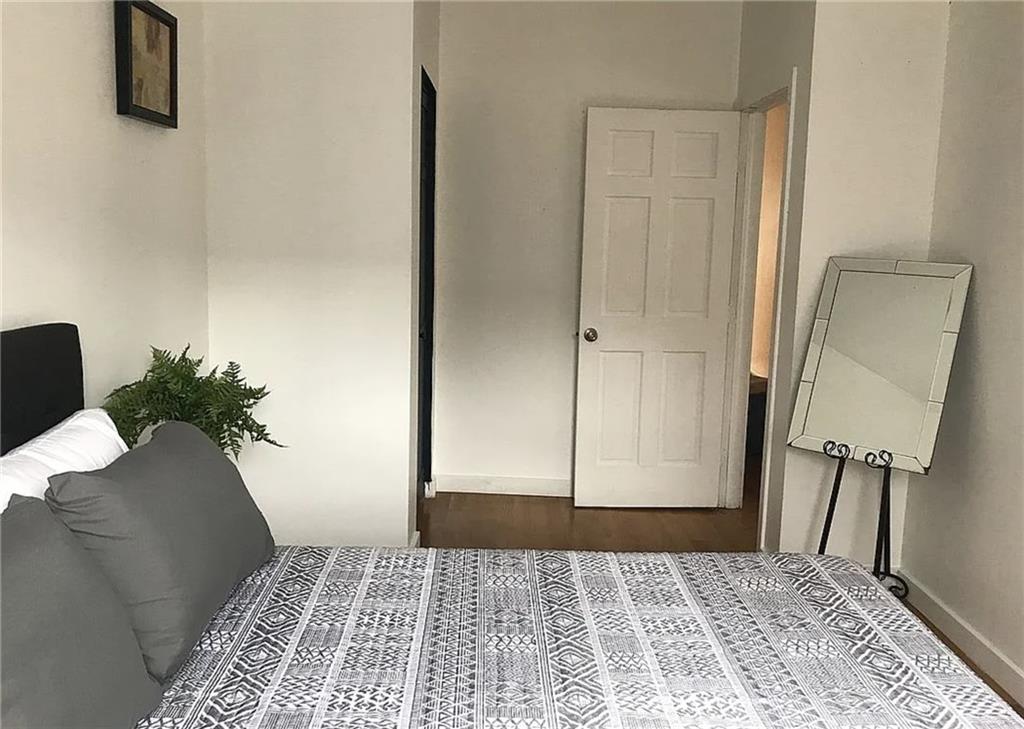
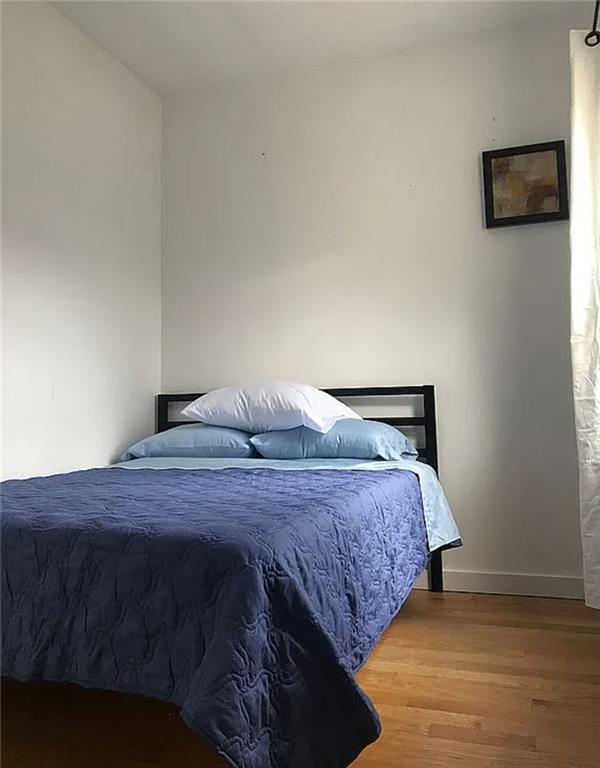
• Spacious primary bedroom with generous closet space
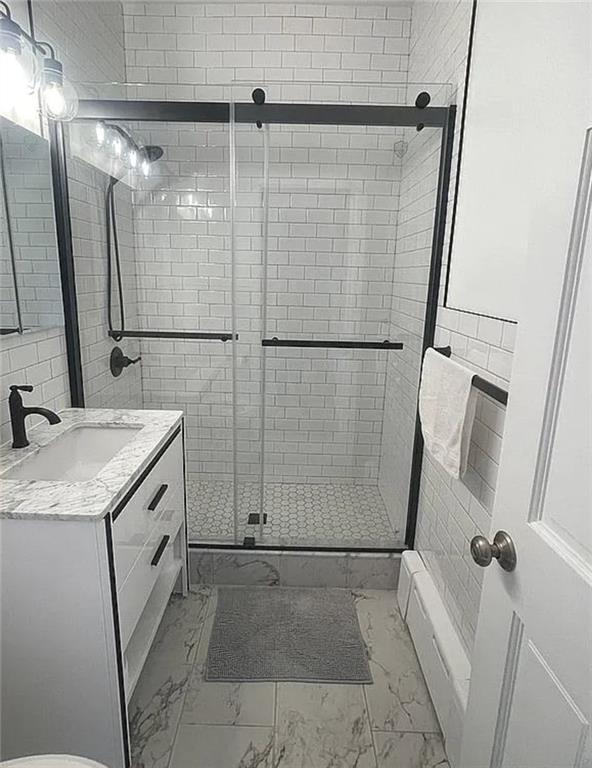
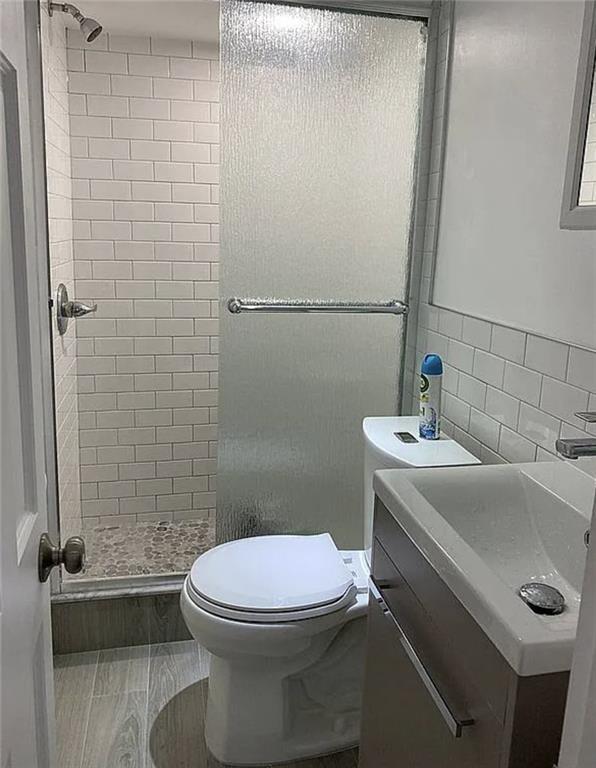
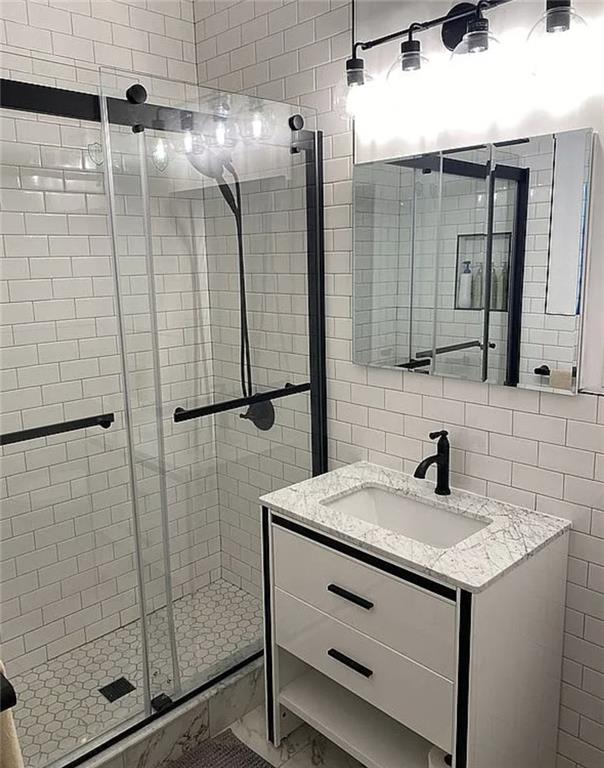
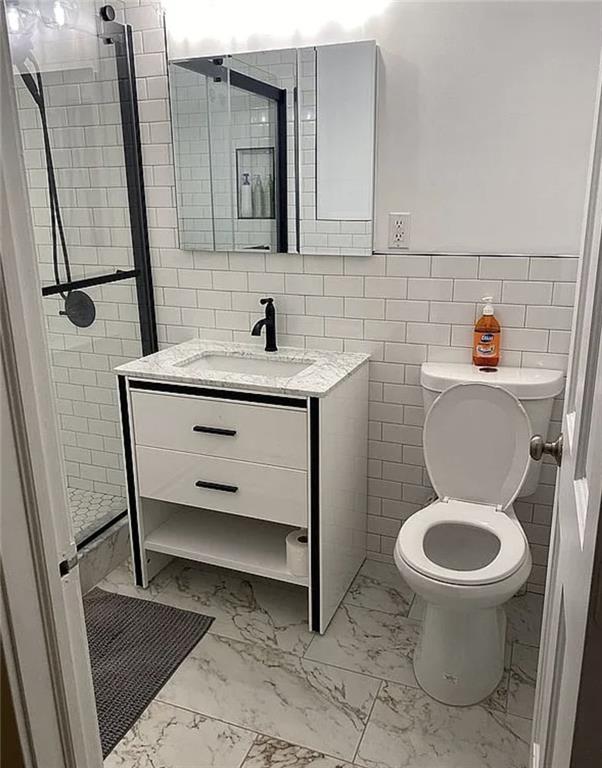
• Fully renovated modern bathrooms with glass shower doors
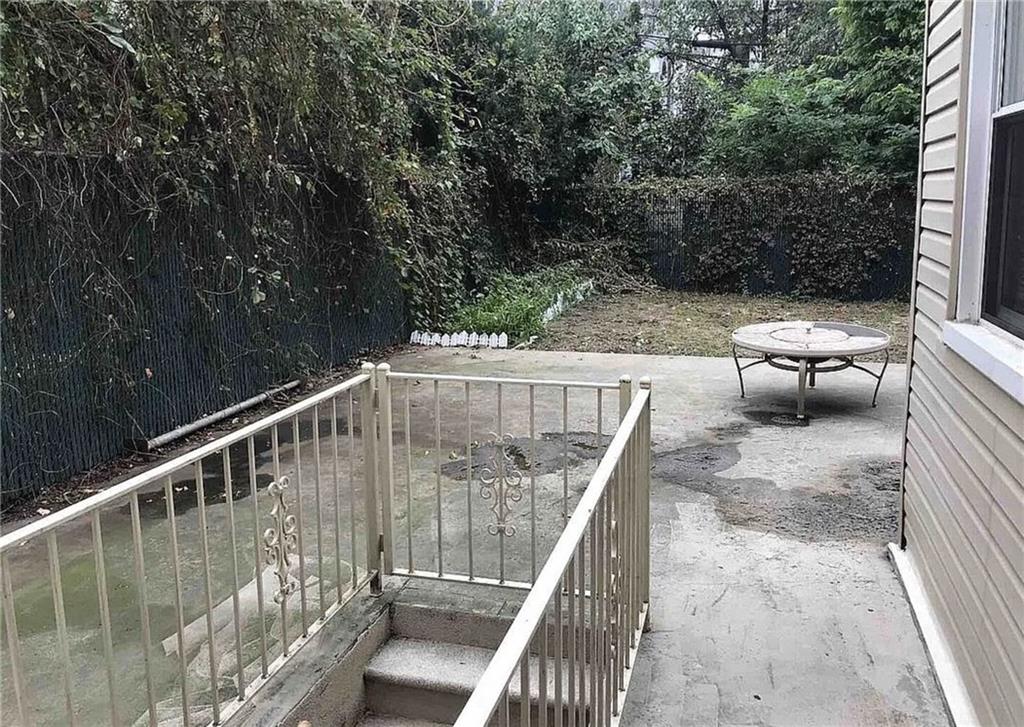
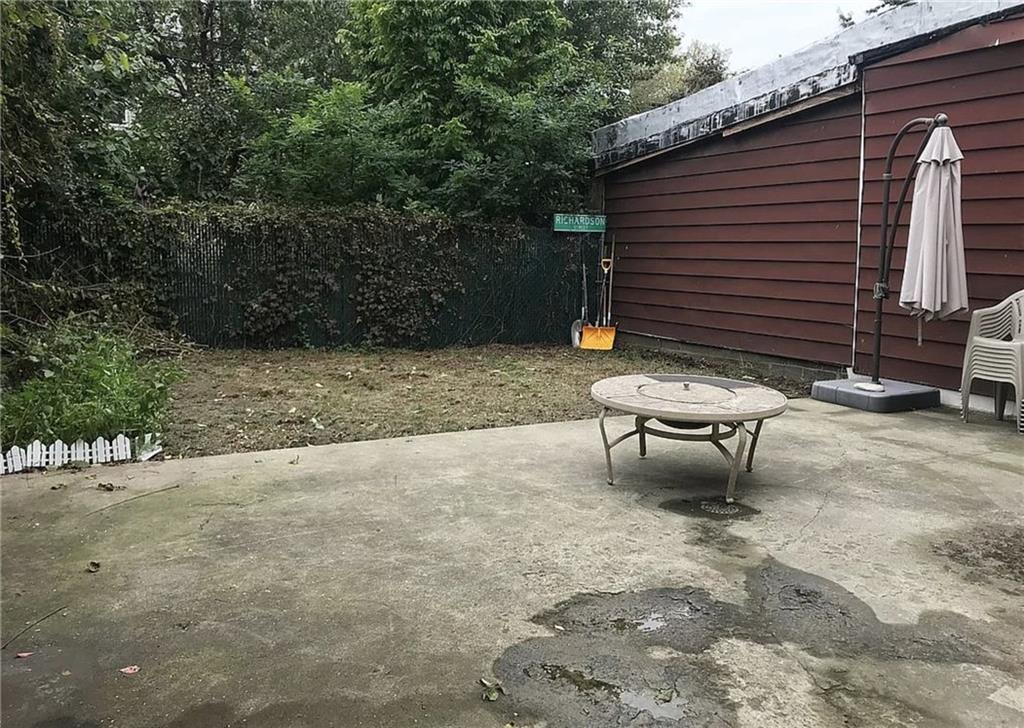
Outside is your private backyard, offering ample space for outdoor dining, entertaining, gardening, or simply unwinding.
?
Unit 2 (Second Floor)
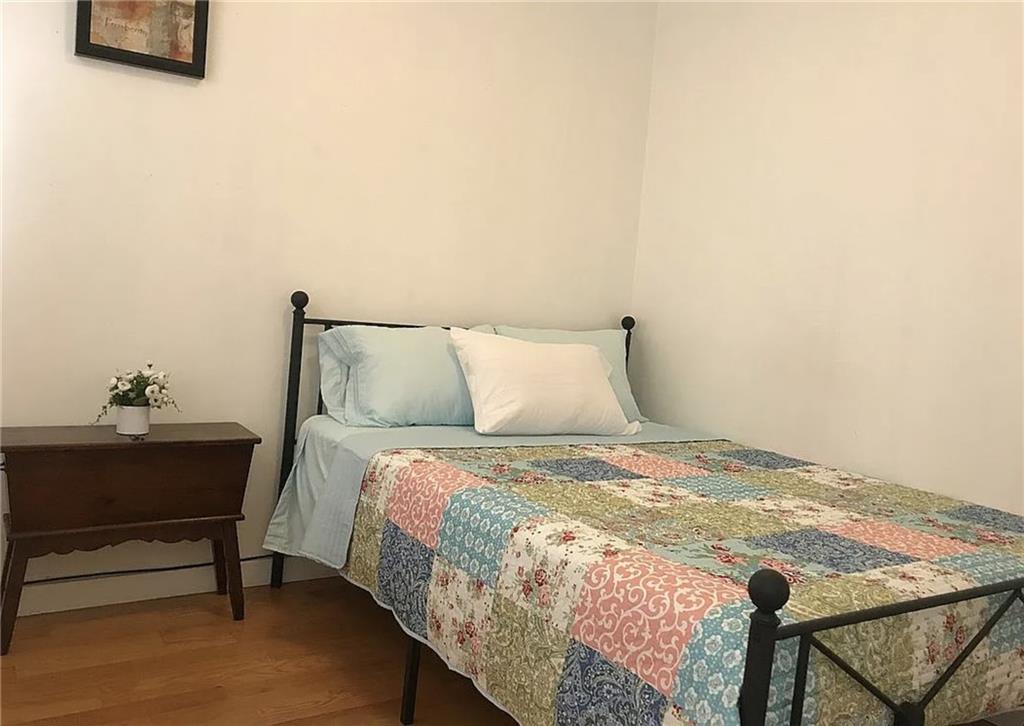
A bright and spacious 3-bedroom, 1-bathroom apartment featuring:
• Hardwood floors
• Renovated modern bathroom
• Strong rental income potential with room for upside
?
Additional Highlights
• Semi-detached for added light and privacy
• Individual on-demand heating systems for each unit
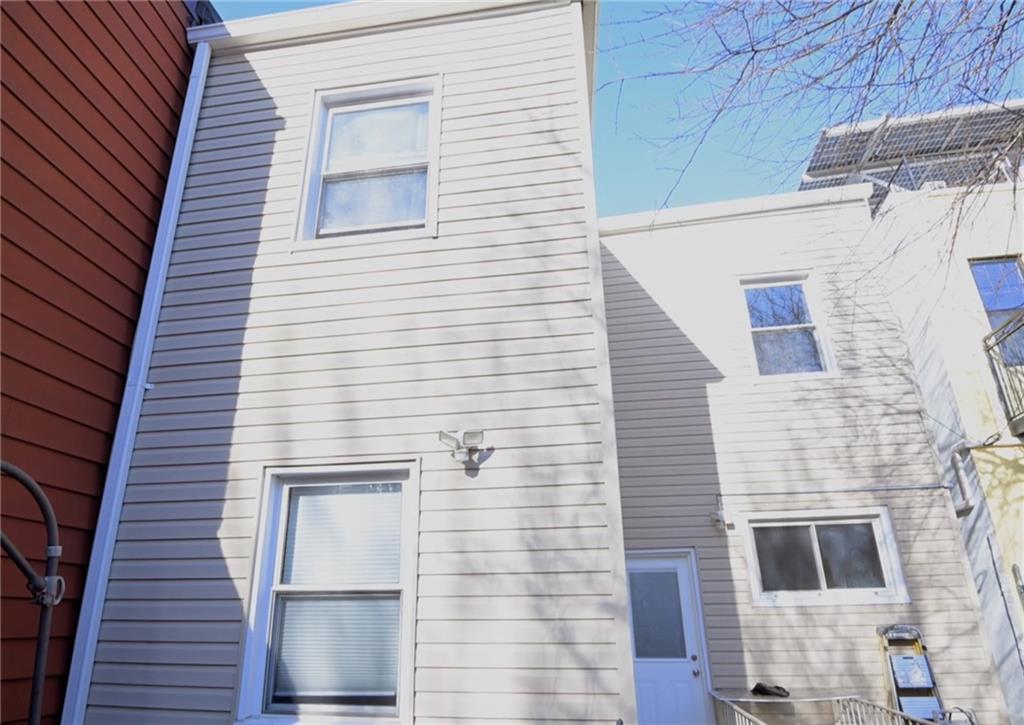
• Building dimensions: 22 ft x 40 ft
• Lot size: 25 ft x 75 ft
Welcome to 234 Richardson Street — a semi-detached two-family townhouse nestled on a quiet, tree-lined block in Williamsburg, Brooklyn.
This well-maintained property offers approximately 1,280 sq ft of above-grade living space, plus an additional ~513 sq ft finished lower level, delivering nearly 1,800 sq ft of versatile, usable space — a rare find in the neighborhood.
Unit 1 (Owner’s Duplex)
A thoughtfully designed duplex featuring 2 bedrooms and 2 full bathrooms, complemented by a fully finished lower level with its own separate entrance. This expansive lower level adds tremendous flexibility, complete with:
• Large recreation room
• Full bathroom
• Dedicated laundry area
Perfect for extended living, a media space, home office, gym, or guest accommodations.
The main level showcases:
• Hardwood floors throughout
• Granite countertops
• Stainless steel appliances
• Spacious primary bedroom with generous closet space
• Fully renovated modern bathrooms with glass shower doors
Outside is your private backyard, offering ample space for outdoor dining, entertaining, gardening, or simply unwinding.
?
Unit 2 (Second Floor)
A bright and spacious 3-bedroom, 1-bathroom apartment featuring:
• Hardwood floors
• Renovated modern bathroom
• Strong rental income potential with room for upside
?
Additional Highlights
• Semi-detached for added light and privacy
• Individual on-demand heating systems for each unit
• Building dimensions: 22 ft x 40 ft
• Lot size: 25 ft x 75 ft
Listing Courtesy of Keller Williams Realty Empire